62 Huffman Road
Detached residence in West Asheville
About 62 Upper Residence
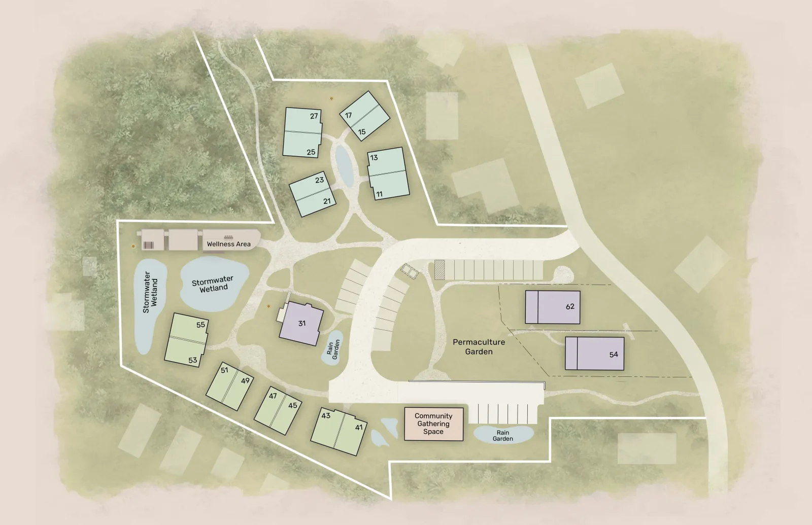
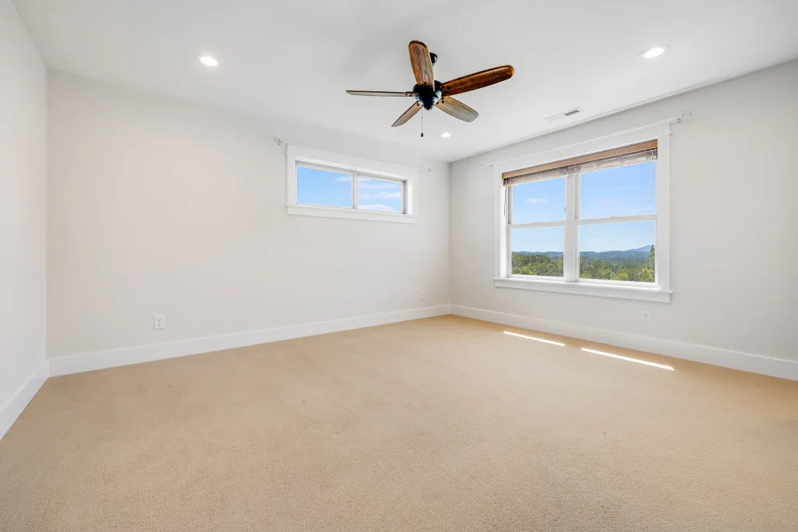
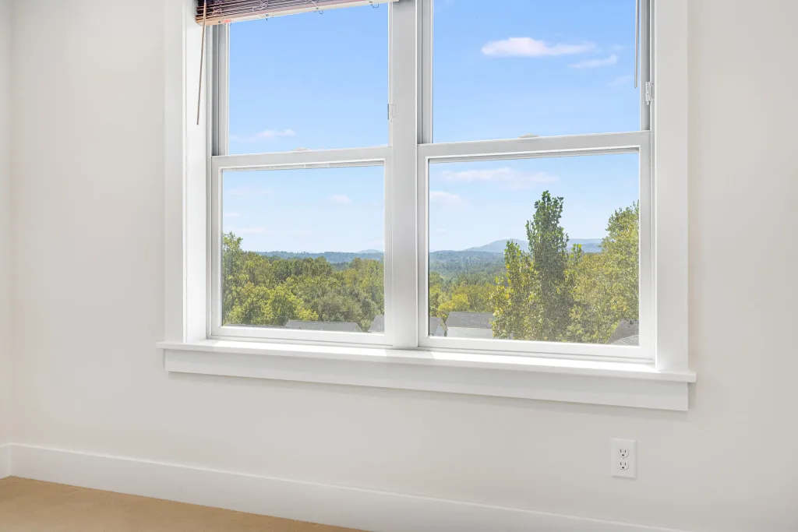
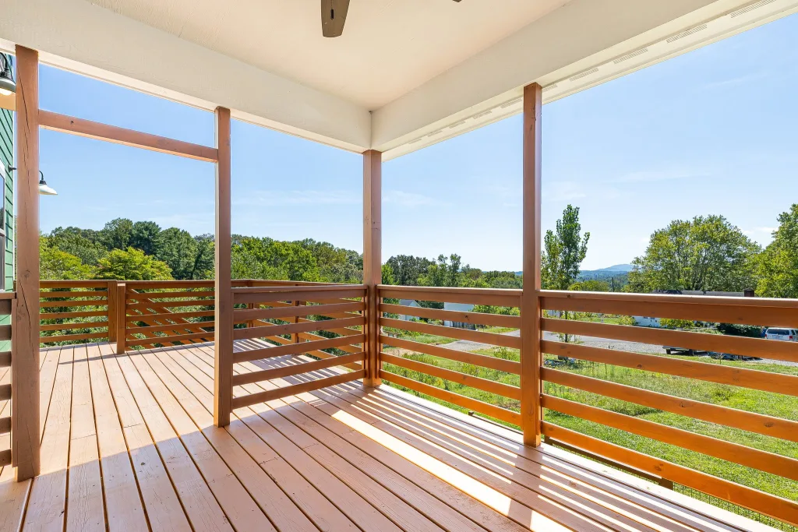
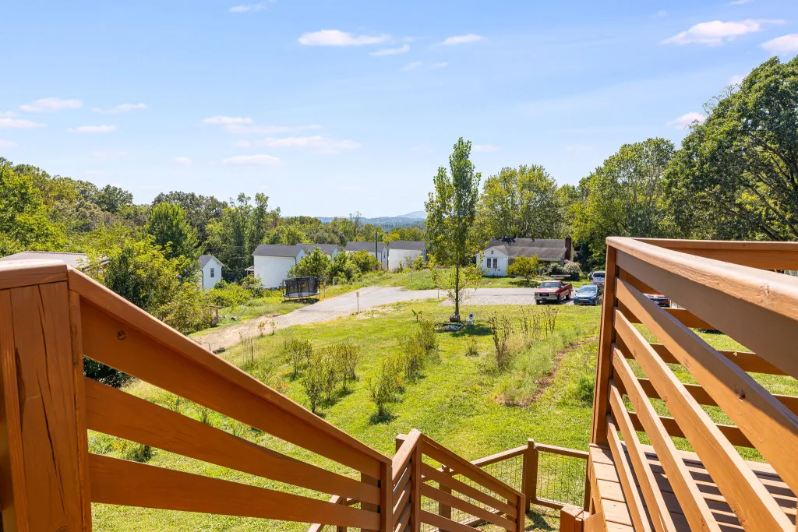
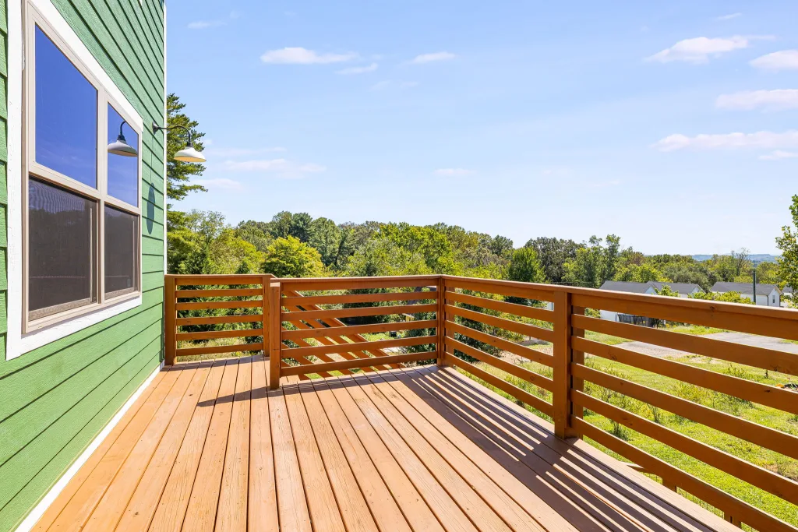
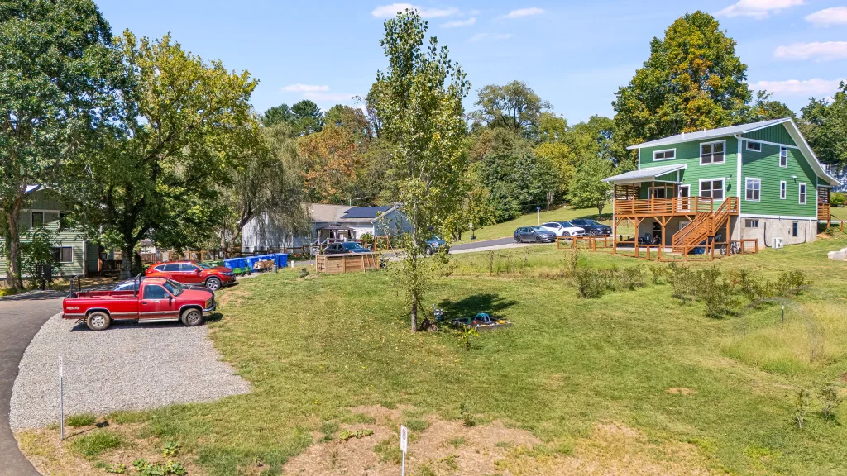
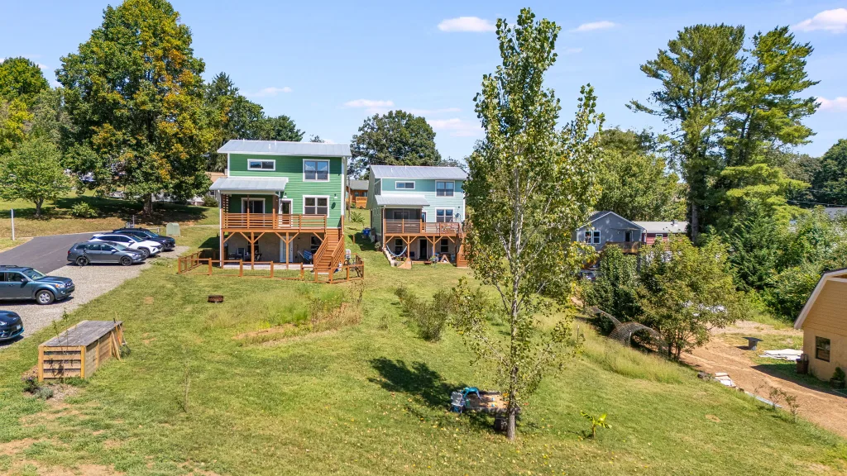
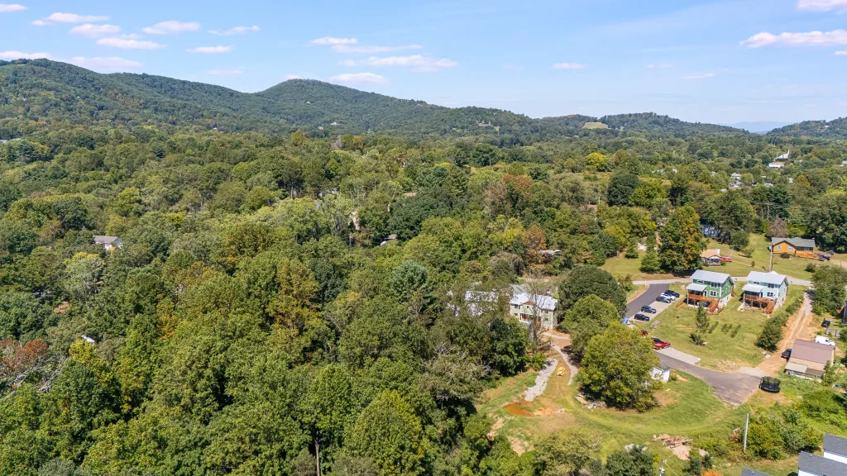
62 Huffman Road sits on its own lot within Terra Futura, an intentional community at Fireside Drive and Huffman Road, offering a larger private footprint and a close connection to the neighborhood. The detached residence is positioned to catch light from both east and west, with direct mountain views from the primary suite and back deck. Set in West Asheville inside Asheville city limits, it is about two miles from the heart of West Asheville and a five-minute drive from groceries.
Main level
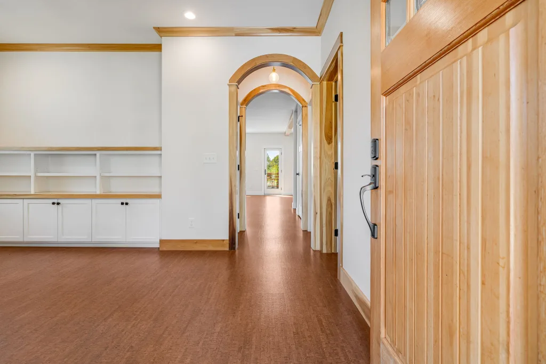
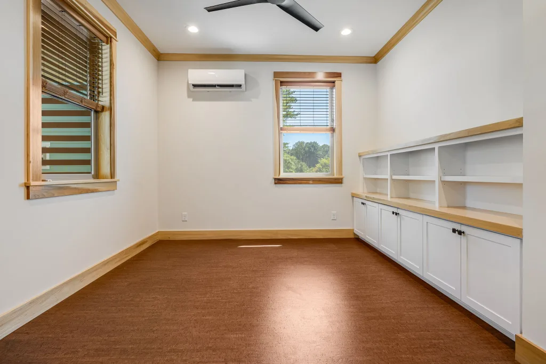
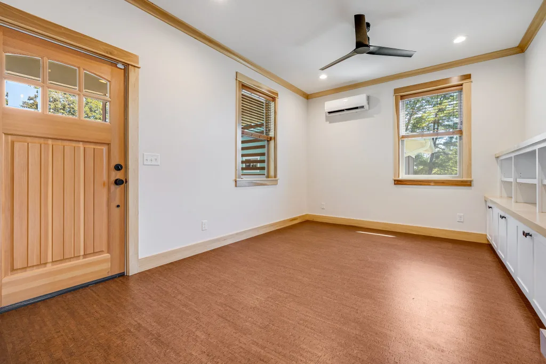
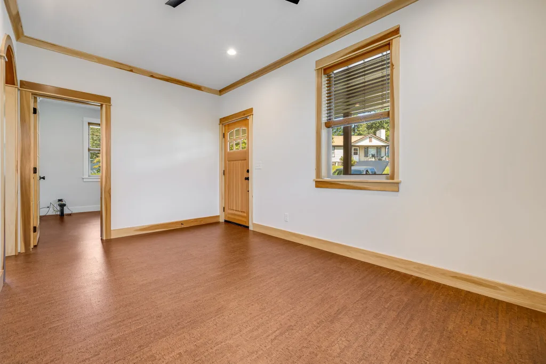
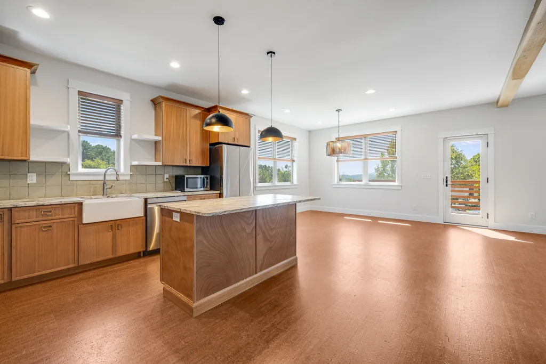
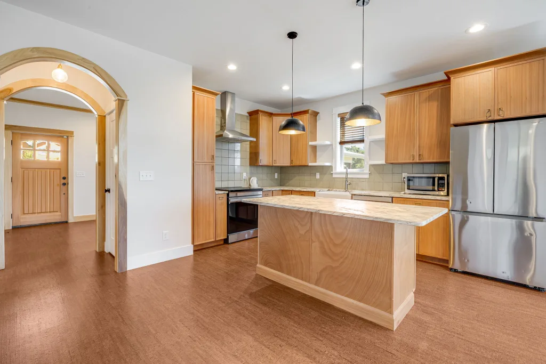
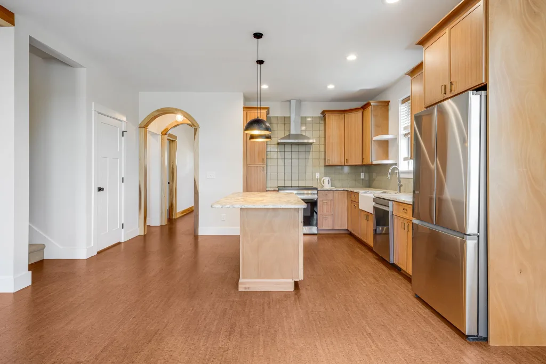
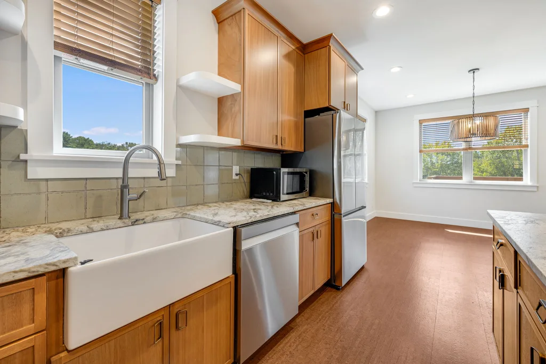
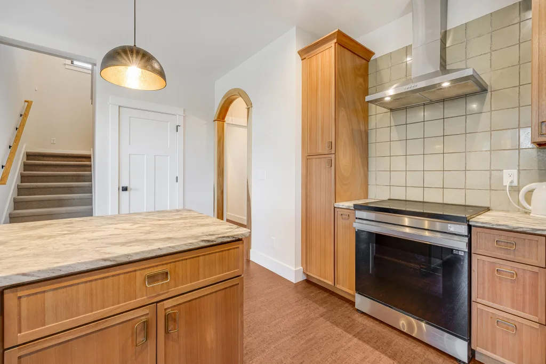
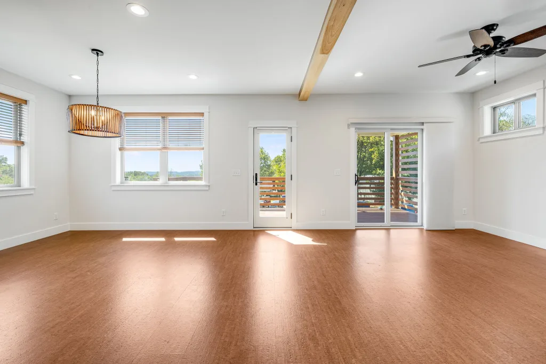
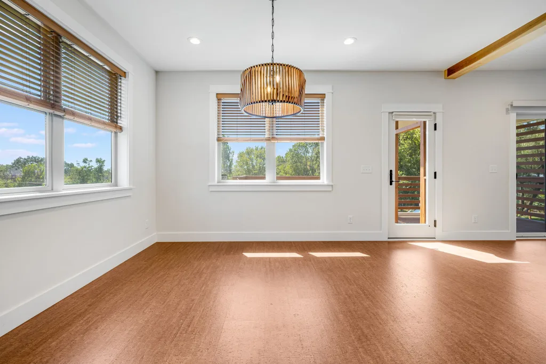
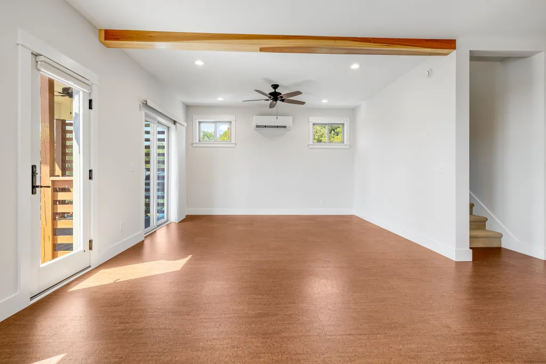
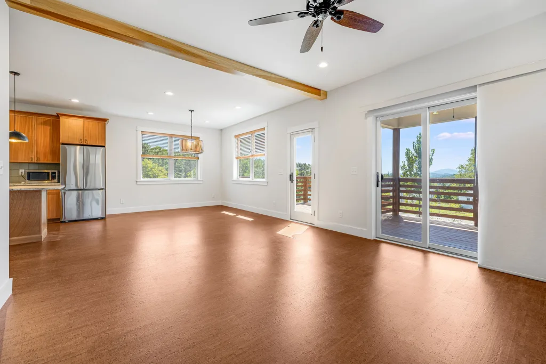
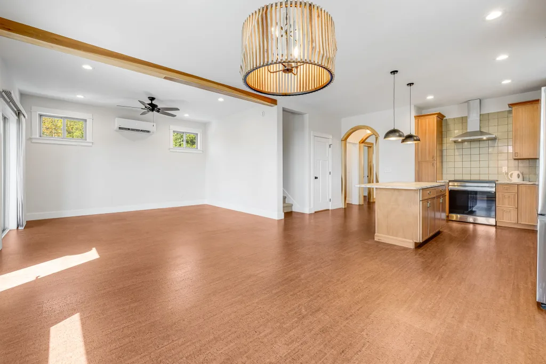
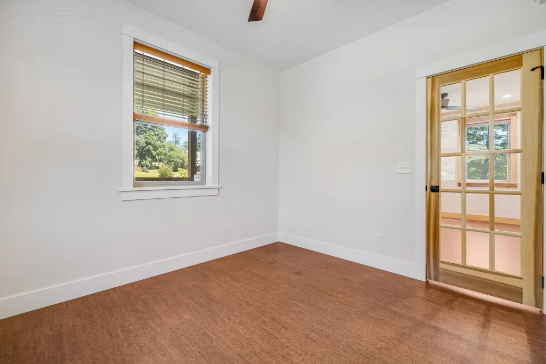
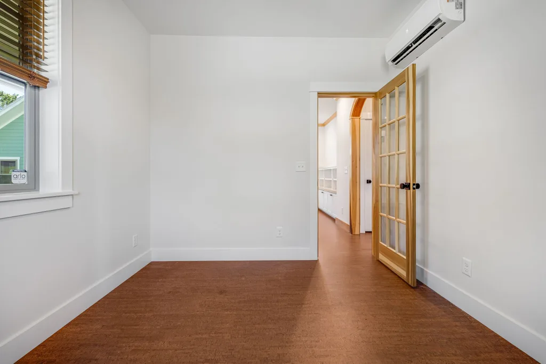
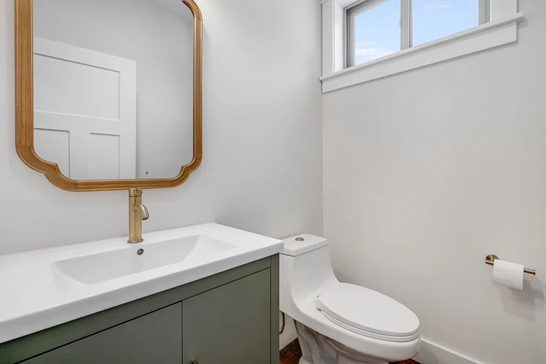
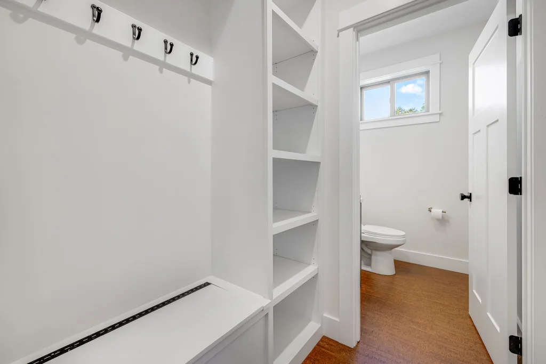
The main level is built for openness and natural light. The heart of the floor is an open kitchen and dining area featuring custom eucalyptus cabinetry, granite countertops, a farmhouse sink, an island with cabinet storage, an induction range, and a nearby pantry. This space flows into a living area with an exposed beam and a separate family room with built-in shelving. For those working from home, a dedicated office with its own door looks onto the front yard. Cork flooring runs throughout the main level, including the mudroom with its bench and built-in shelving, and the half bath with brass fixtures.
Upstairs
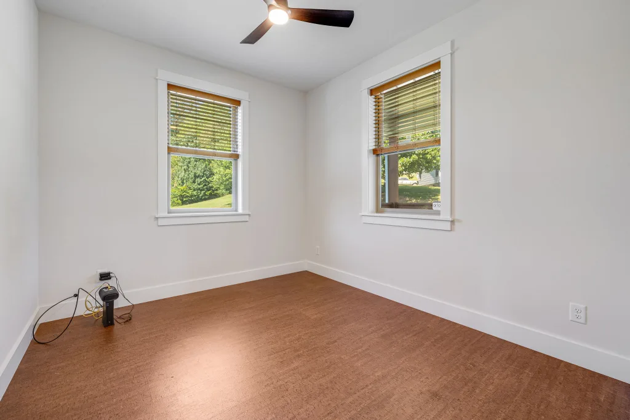
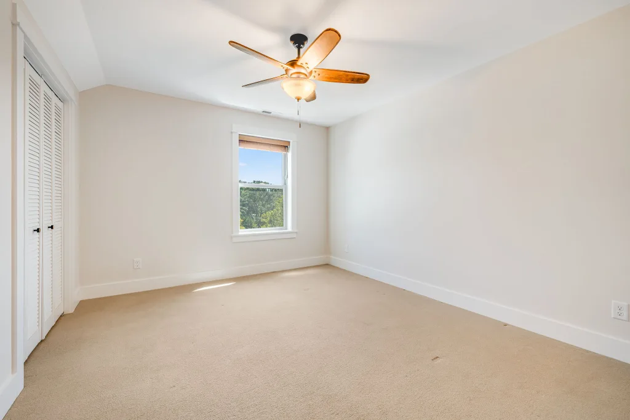
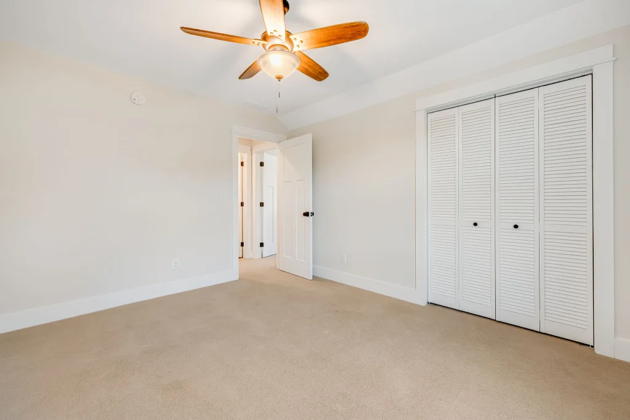
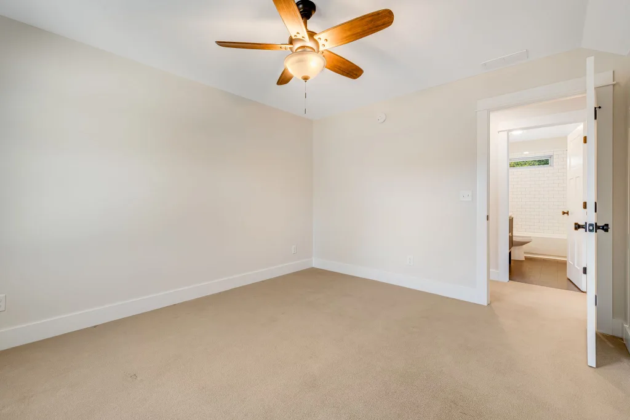
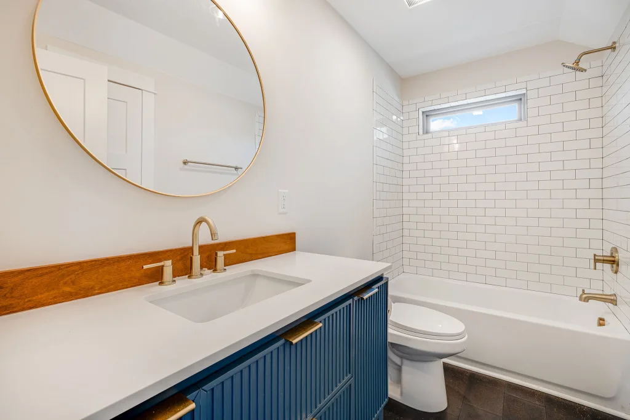
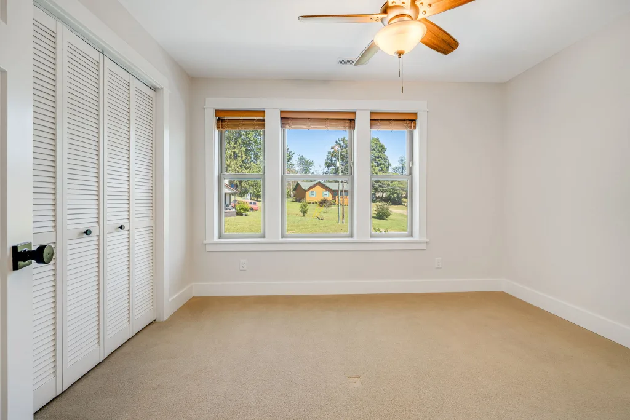
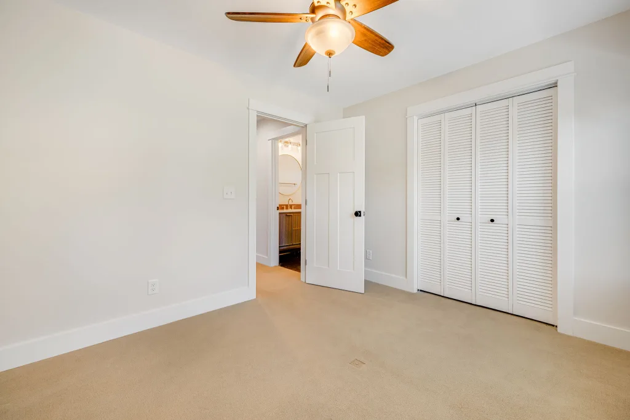
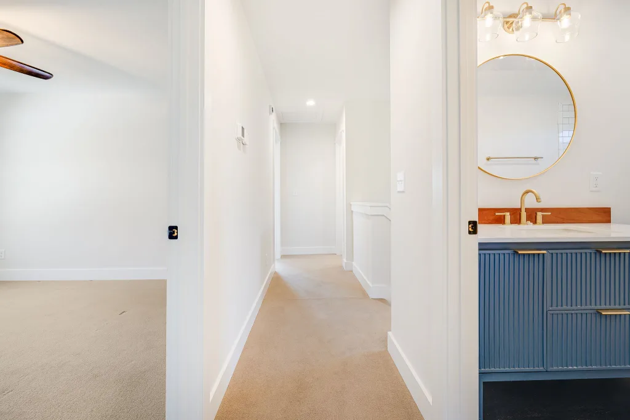
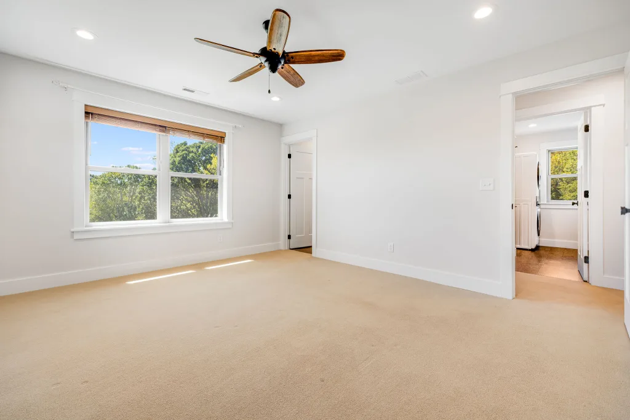
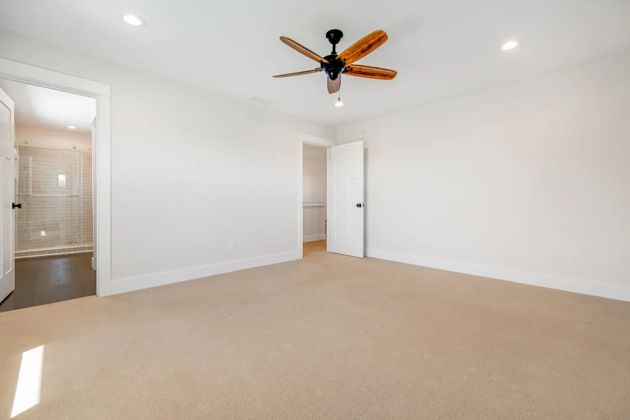
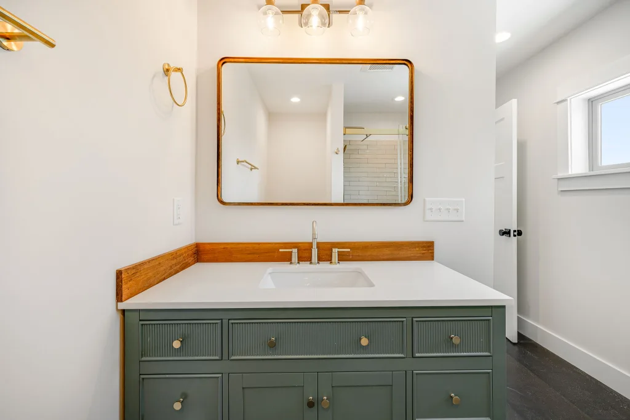
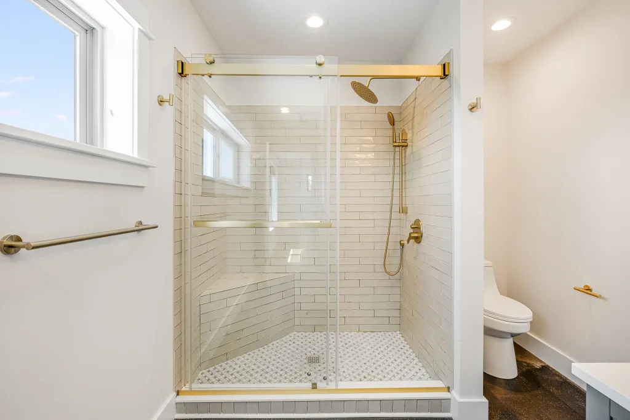
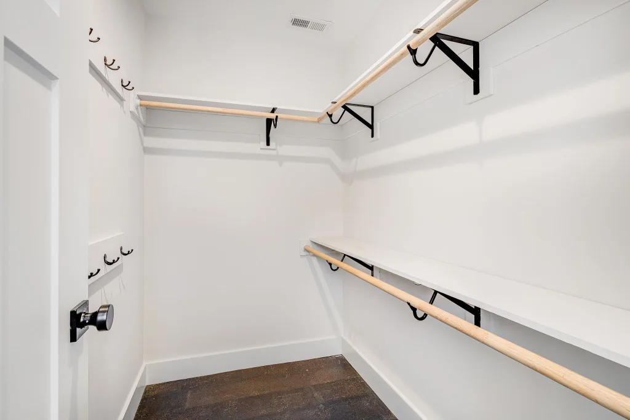
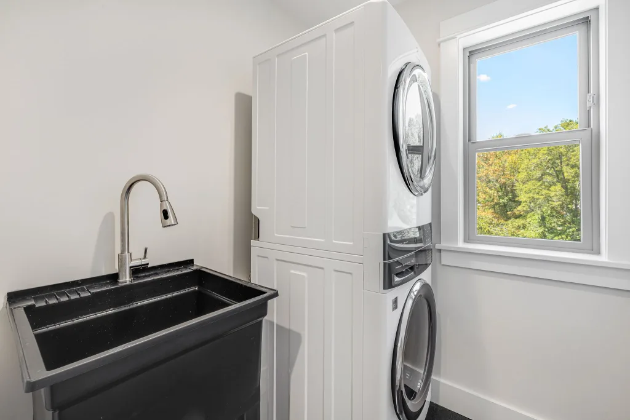
Upstairs, wool carpeting runs through the three bedrooms and stairs. The two full bathrooms have cork flooring; one includes a tub. The primary suite is a retreat, with mountain views, a walk-in closet, and a tiled walk-in shower with a built-in bench. Both additional bedrooms have closets and generous eave storage. A dedicated laundry room with washer and dryer included sits on this level and has cork flooring.
Outdoor living
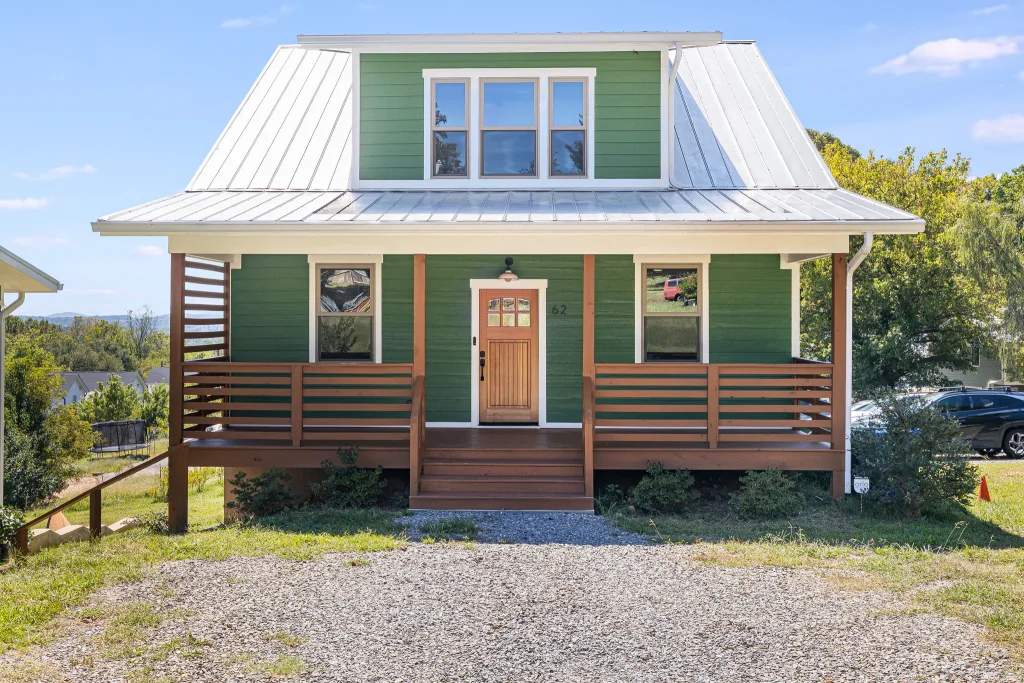
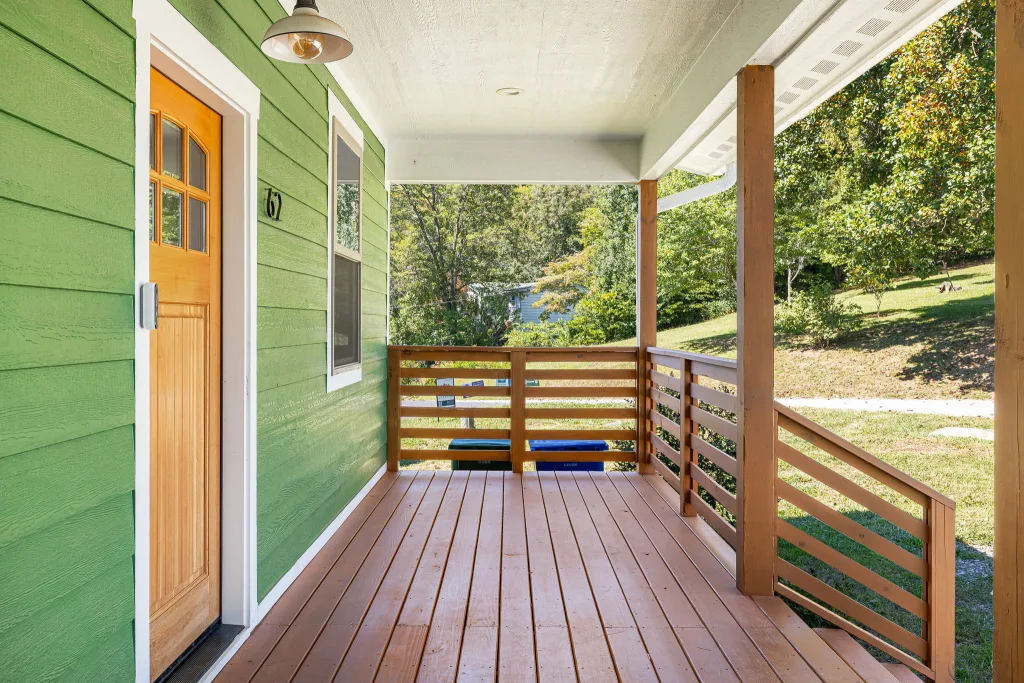
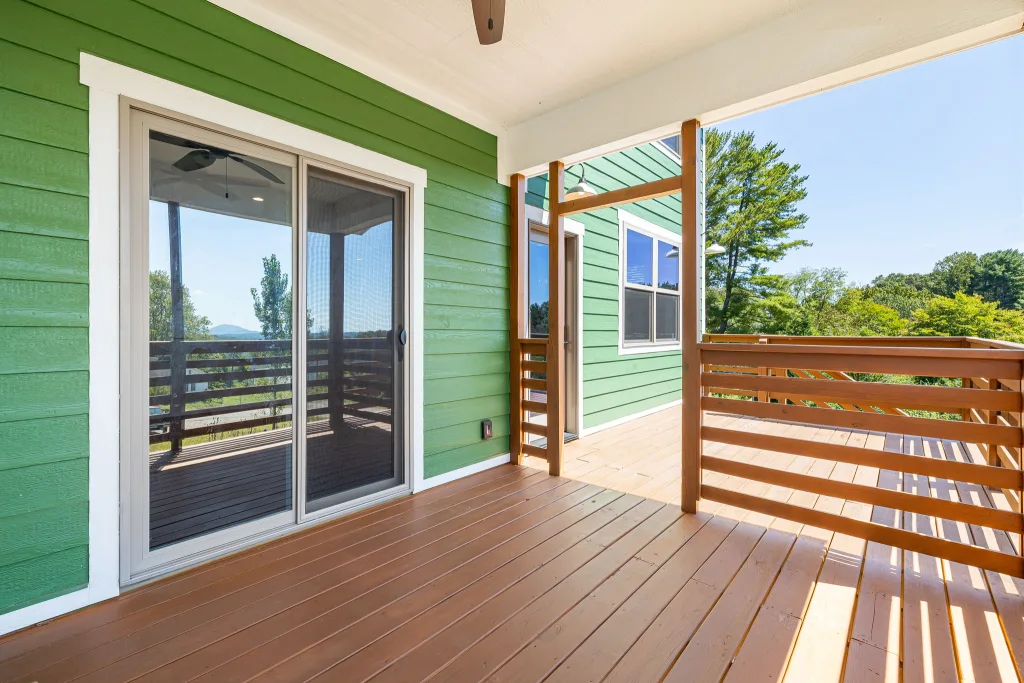
The exterior extends the living space outdoors. The south-facing back deck has covered and open sections overlooking the community garden and the Blue Ridge Mountains beyond. A covered front porch with cedar-tone railings sits beneath a durable metal roof. The front yard and two off-street parking spaces complete the setting.
Materials and systems
The 2,012-square-foot residence has three bedrooms and two and a half bathrooms. It is Green Built Gold-certified and all-electric, with ENERGY STAR appliances and lighting. Mini-split zones heat and cool the main level; central forced air serves upstairs.
Lease terms
| Lease length | Monthly lease rate |
|---|---|
| 12 months | $2,750 |
| 9 months | $2,950 |
| 6 months | $3,150 |
Available now. Deposit: $2,750 for every lease term. Tenant pays electricity, internet, water, trash, and recycling. HOA provides lawn maintenance; owner covers HOA dues. Pets are considered case by case. Smoke-free home; owner-managed.
Updated
Residence details
62 Upper Residence
- Bedrooms
- 3
- Bathrooms
- 2 full · 1 half
- Residence area
- 2,012 sq ft
- Built
- 2024
- Features
- Own kitchen · Own laundry · Own entrance · Porch
62 Basement Apartment
A separate basement apartment with its own exterior entrance.
Not included in this offering.
The local area
- About 2 miles, or roughly 5 minutes, to the heart of West Asheville, with its shops, restaurants, cafes, and library
- About 5 miles, or roughly 15 minutes, to downtown Asheville, the River Arts District, and South Slope
- A short drive to the Blue Ridge Parkway
- Asheville's live music scene, and hundreds of artists' studios in the River Arts District
- Near restaurants, schools, bus stops, and hospitals
- Trails, waterfalls, and hikes
- Local parks and community centers
- The West Asheville art scene
Part of Terra Futura
Explore the neighborhood, shared spaces, and daily life around this home in West Asheville, North Carolina.
Location
62 Huffman Road, Asheville, NC 28806