Terra FuturaIntentional community in West Asheville
Terra FuturaIntentional community in West Asheville Ask a question

25 Fireside Drive

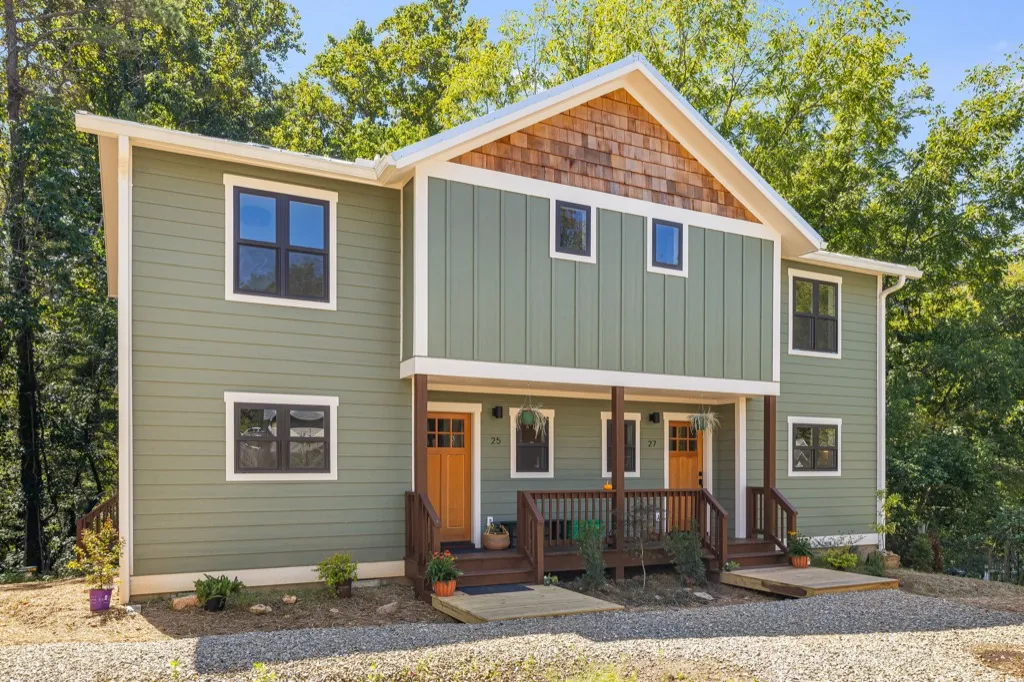
Persimmon townhomes backed by forest: covered front porches and wood railings at 25 and 27 Fireside Drive
Persimmon townhomes backed by forest: covered front porches and wood railings at 25 and 27 Fireside DriveView photos (24)
Persimmon townhomes backed by forest: covered front porches and wood railings at 25 and 27 Fireside Drive
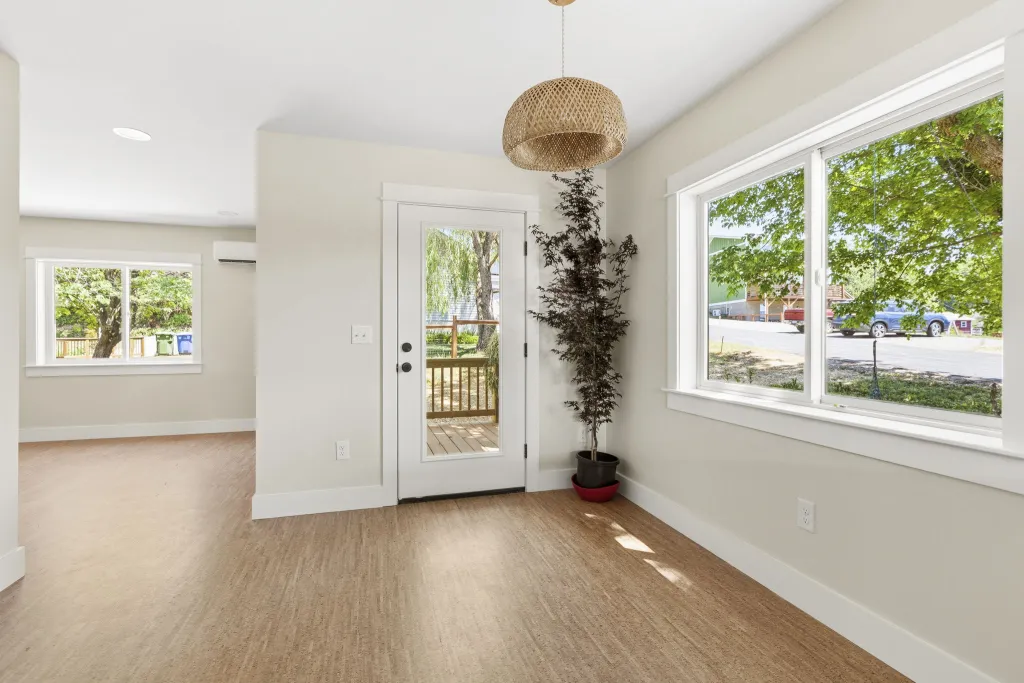
Dining area by the porch door: woven pendant and cork floors. Photo from 11 Fireside Drive. Layout may be mirrored and finishes may differ in the listed unit.
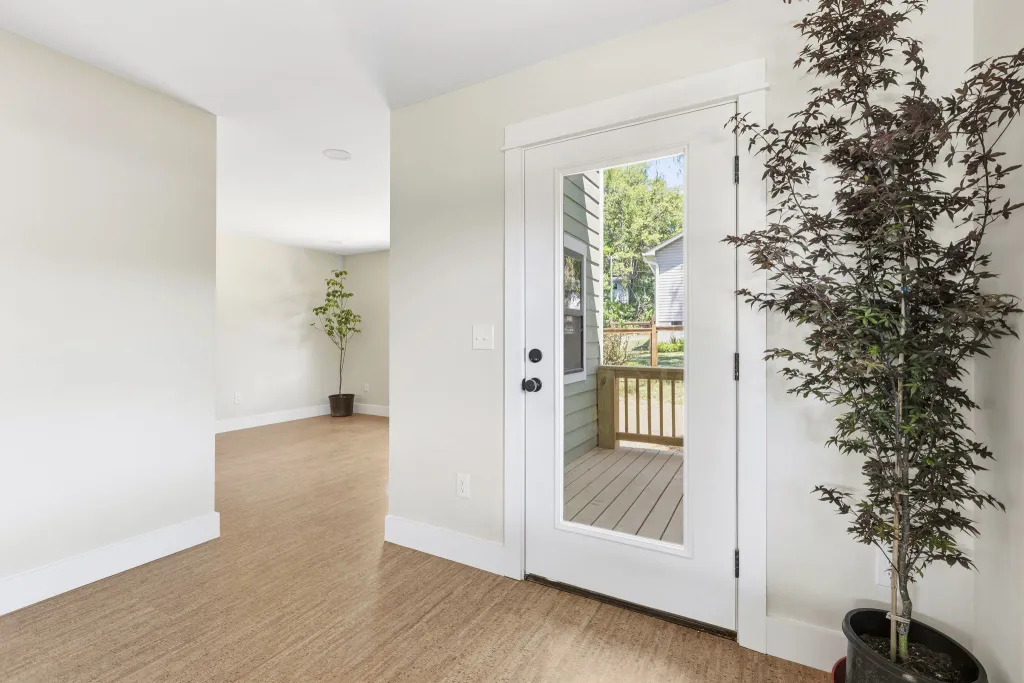
Dining area: full-glass door to the back porch and cork floors. Photo from 11 Fireside Drive. Layout may be mirrored and finishes may differ in the listed unit.
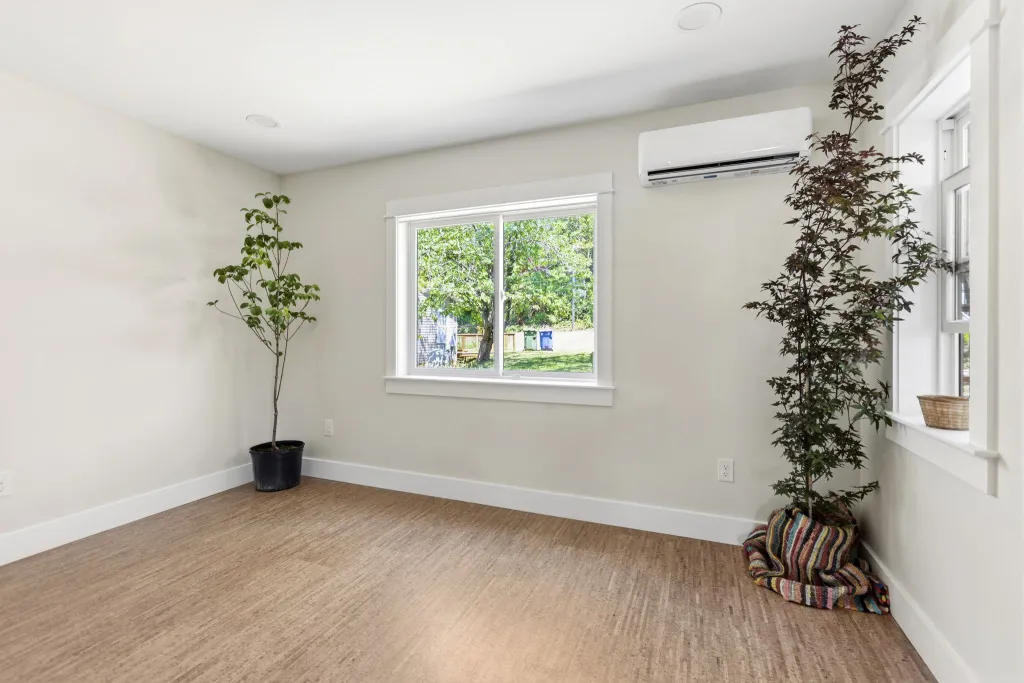
Bright living room: windows on two walls with green tree views, plus a mini-split heat pump. Photo from 11 Fireside Drive. Layout may be mirrored and finishes may differ in the listed unit.
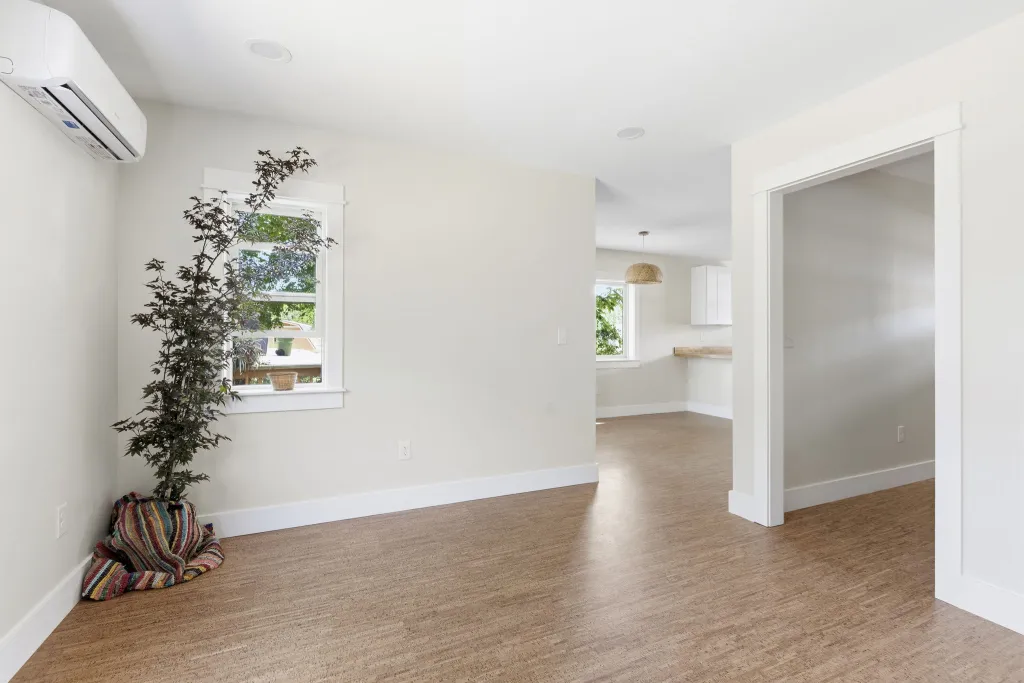
Living room opens to the kitchen and dining area over cork floors. Photo from 11 Fireside Drive. Layout may be mirrored and finishes may differ in the listed unit.
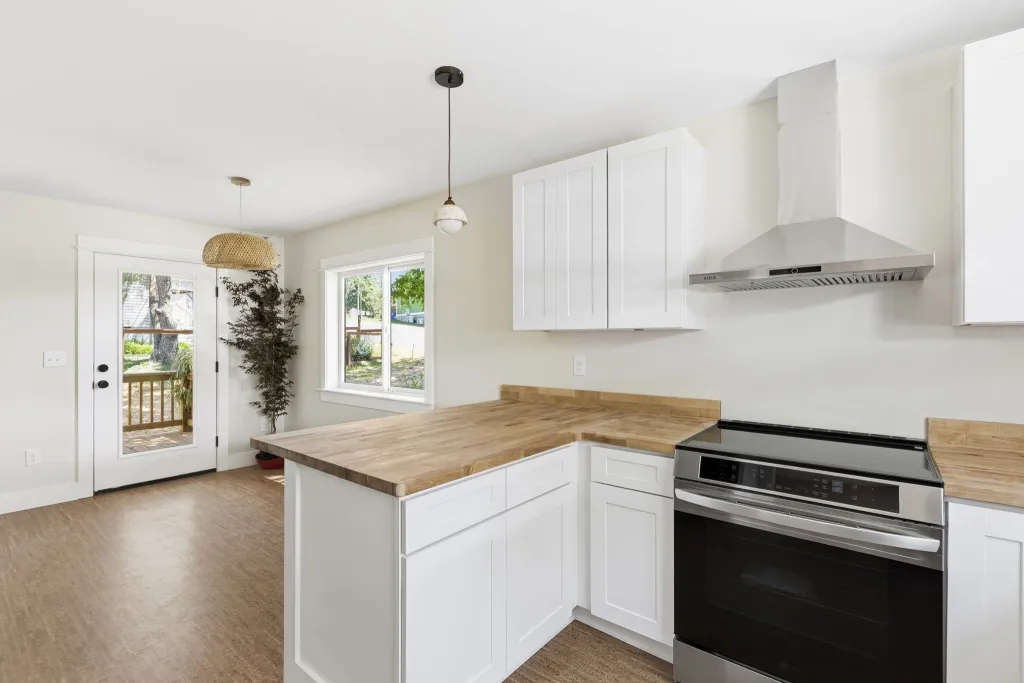
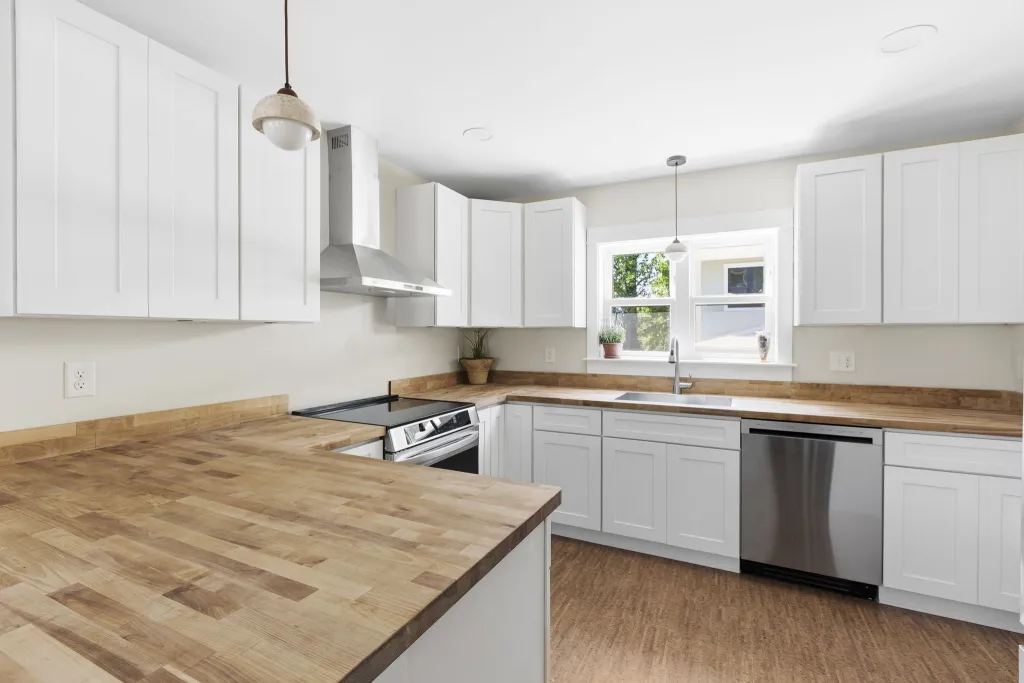
All-electric kitchen: butcher block counters, white cabinets, induction range, and stainless hood. Photo from 11 Fireside Drive. Layout may be mirrored and finishes may differ in the listed unit.
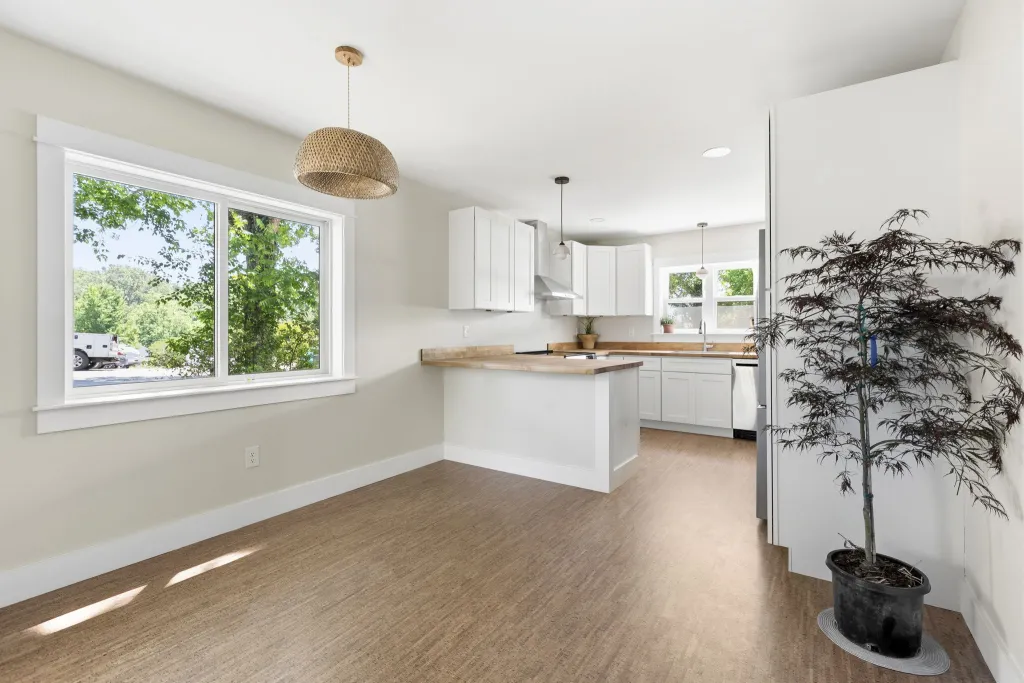
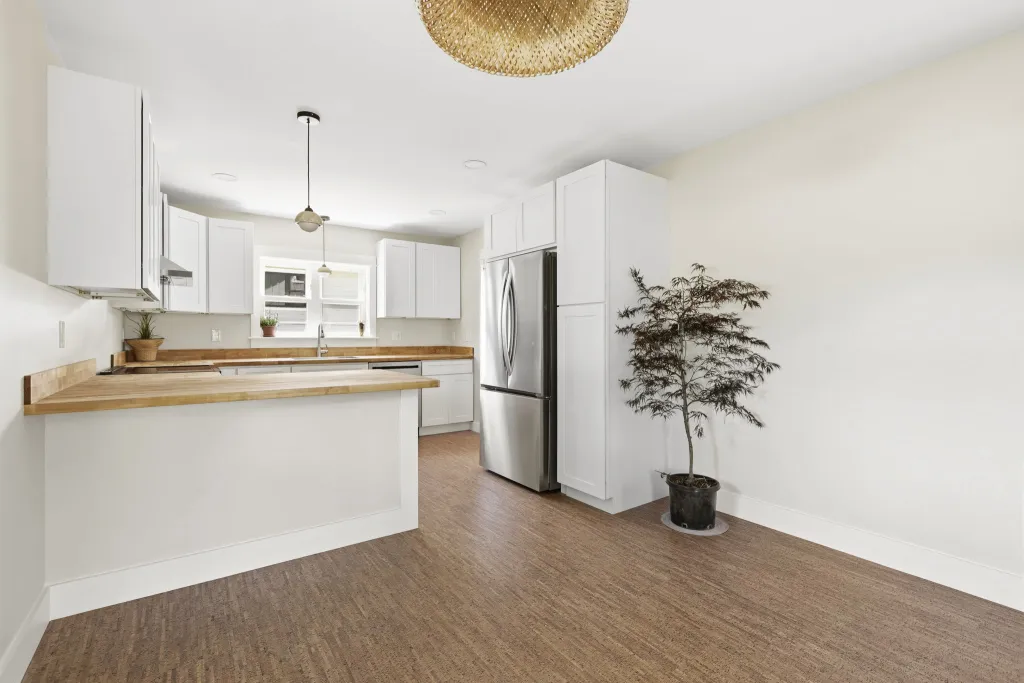
Kitchen peninsula and dining area under a woven pendant. Photo from 11 Fireside Drive. Layout may be mirrored and finishes may differ in the listed unit.
Kitchen from the dining area: full-height pantry cabinets and cork floors. Photo from 11 Fireside Drive. Layout may be mirrored and finishes may differ in the listed unit.
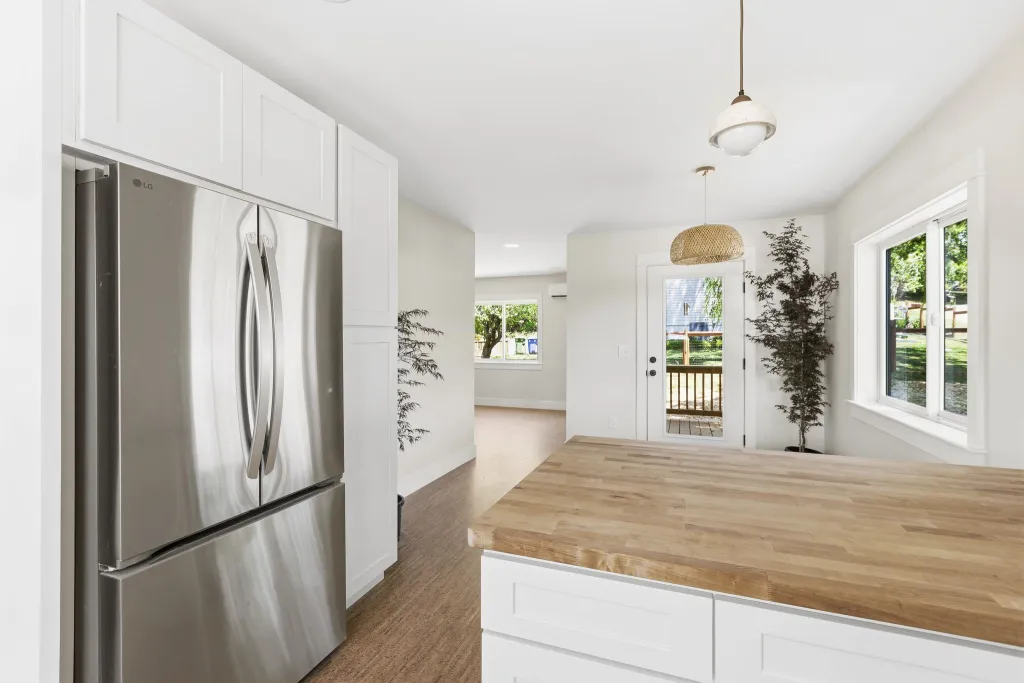
Butcher block peninsula and ENERGY STAR stainless refrigerator by the porch door. Photo from 11 Fireside Drive. Layout may be mirrored and finishes may differ in the listed unit.
Kitchen work wall: induction range, stainless hood, ENERGY STAR dishwasher, and double window at the sink. Photo from 11 Fireside Drive. Layout may be mirrored and finishes may differ in the listed unit.
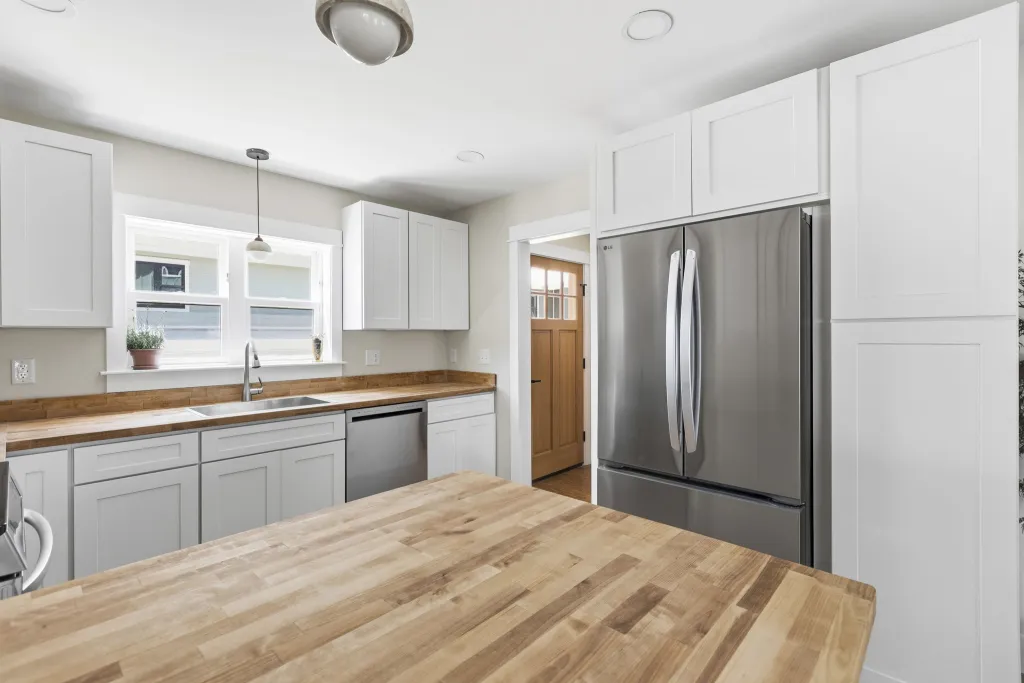
Kitchen toward the front entry: stainless refrigerator and full-height pantry cabinets. Photo from 11 Fireside Drive. Layout may be mirrored and finishes may differ in the listed unit.
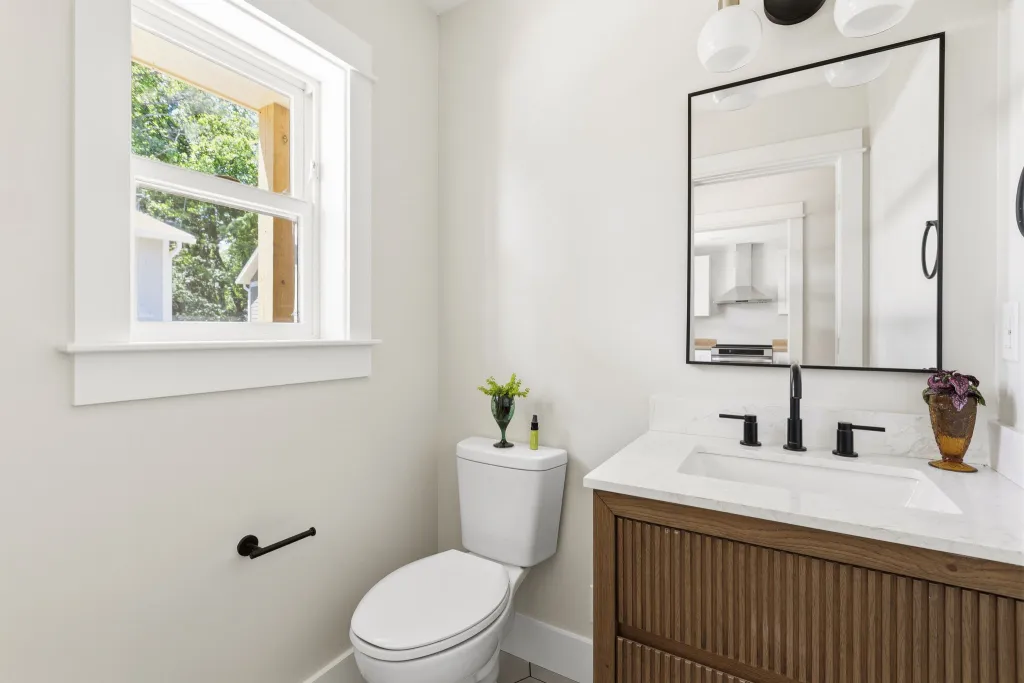
Main-level half bath: fluted wood vanity, white stone-look top, black fixtures, and framed mirror. Photo from 11 Fireside Drive. Layout may be mirrored and finishes may differ in the listed unit.
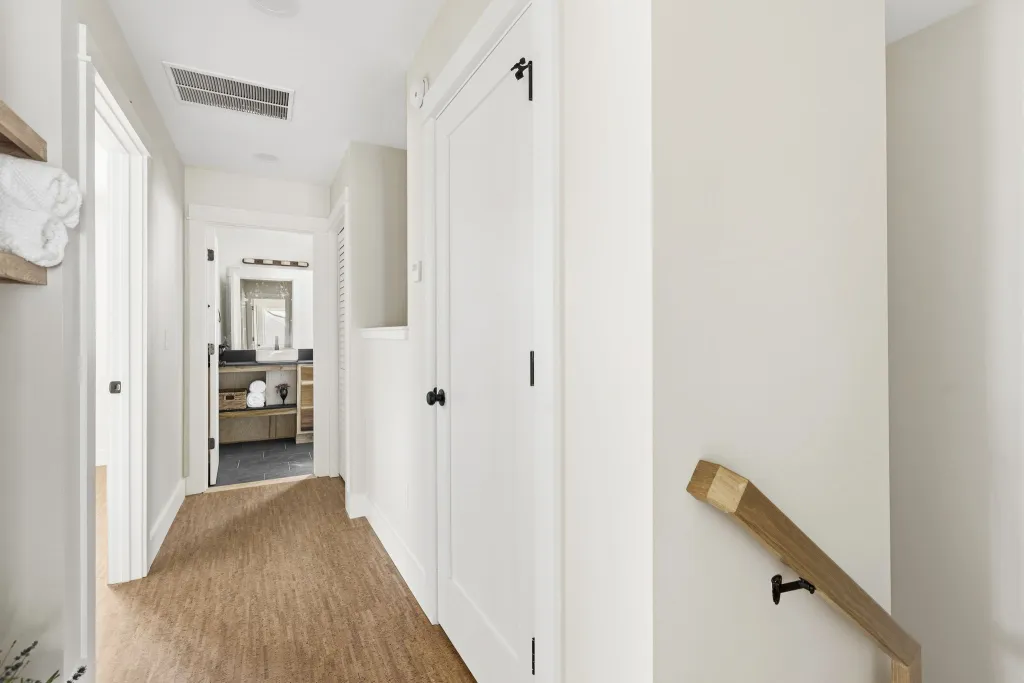
Upstairs hall: wood stair rail, louvered laundry closet, and full bath beyond. Photo from 11 Fireside Drive. Layout may be mirrored and finishes may differ in the listed unit.
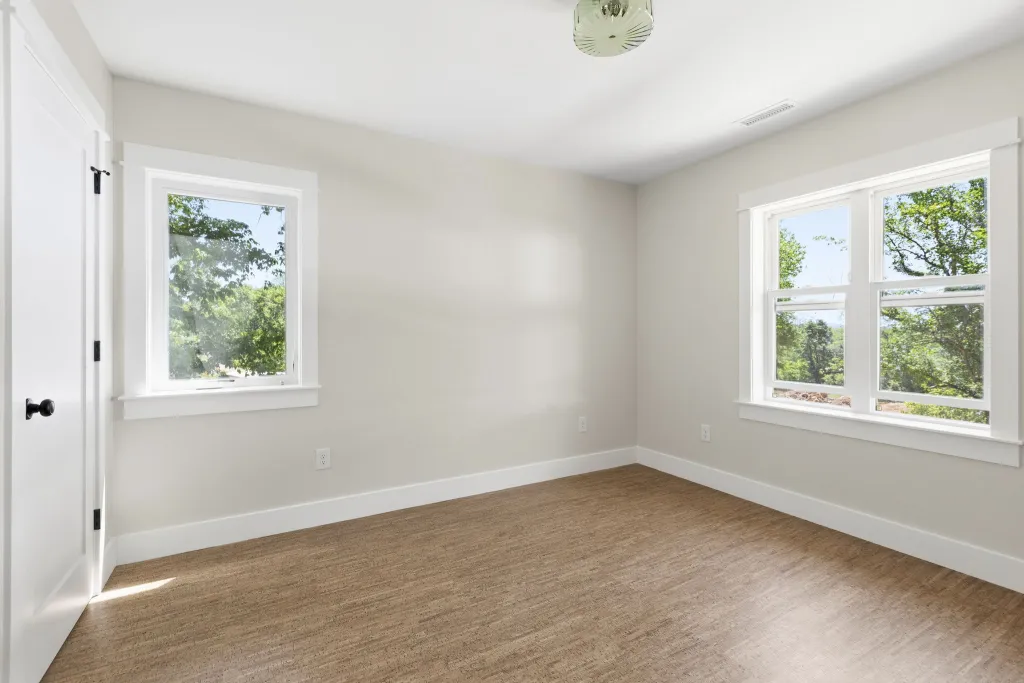
Bedroom with cork floors and treetop views. Photo from 11 Fireside Drive. Layout may be mirrored and finishes may differ in the listed unit.
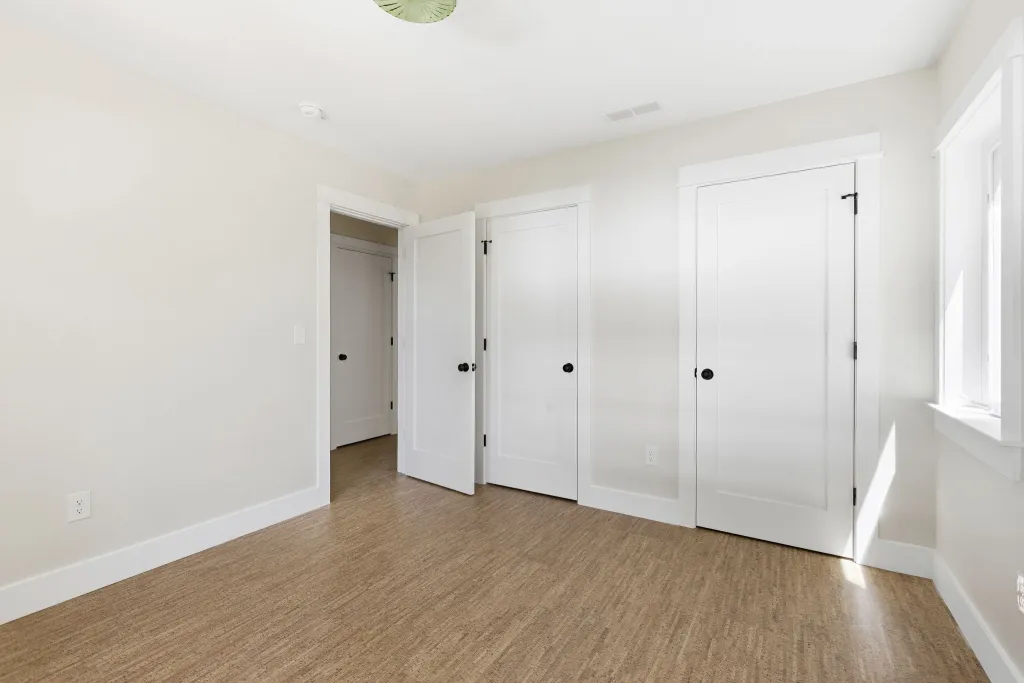
Primary bedroom: two closets, cork floors, and window. Photo from 11 Fireside Drive. Layout may be mirrored and finishes may differ in the listed unit.
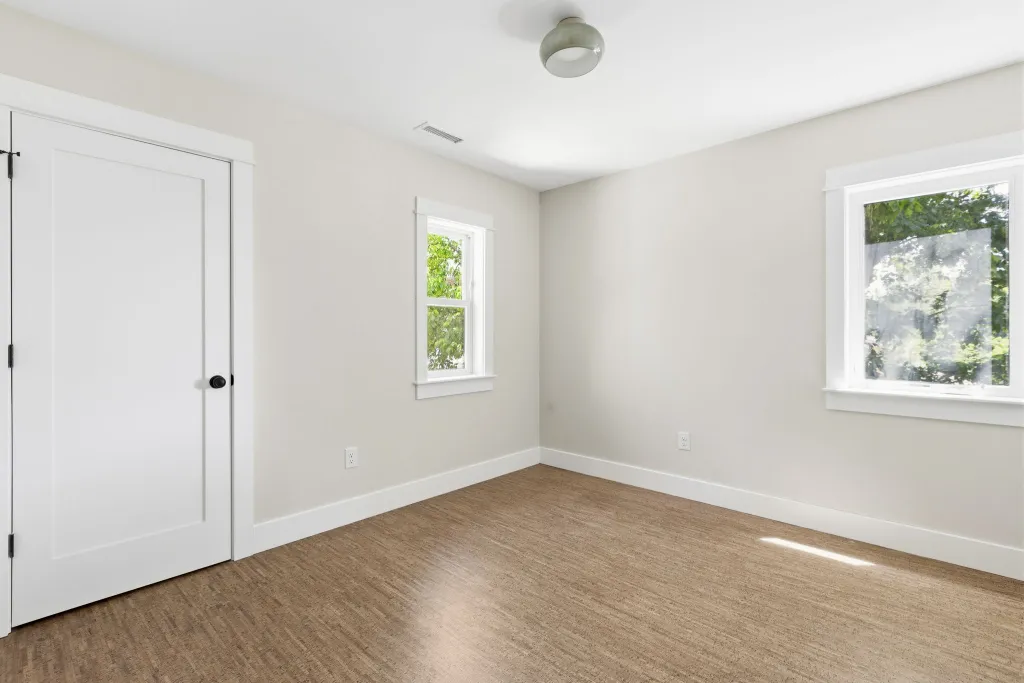
Bedroom: corner windows onto leafy treetops, cork floors, and a white paneled closet door. Photo from 11 Fireside Drive. Layout may be mirrored and finishes may differ in the listed unit.
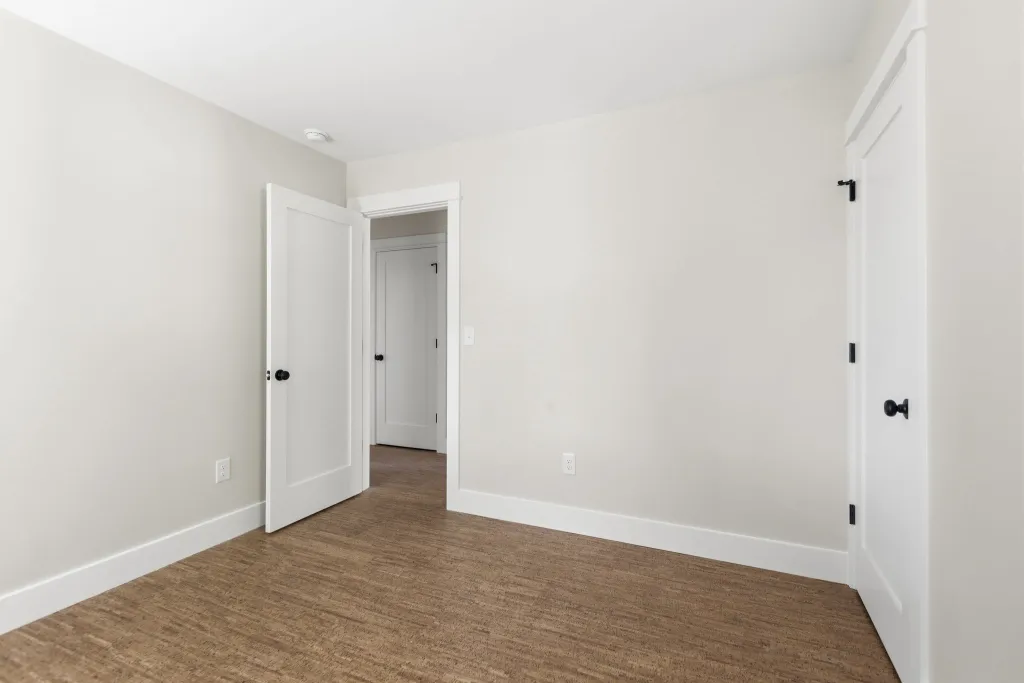
Bedroom: window, cork floors, and open door to the upstairs hall. Photo from 11 Fireside Drive. Layout may be mirrored and finishes may differ in the listed unit.
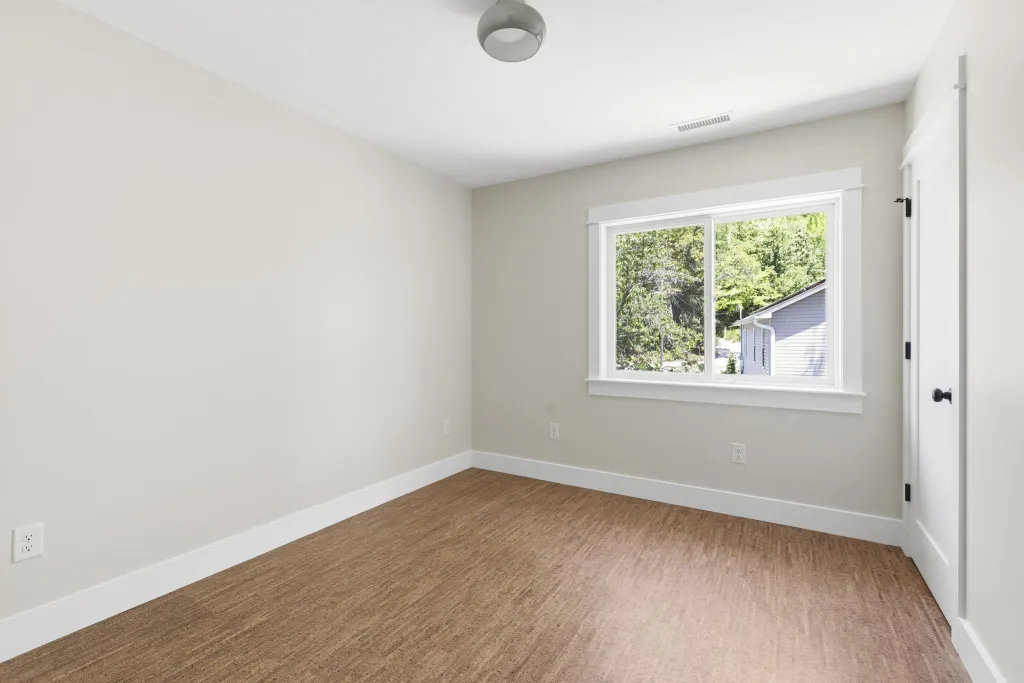
Bedroom with wooded views: window, closet door, and cork floors. Photo from 11 Fireside Drive. Layout may be mirrored and finishes may differ in the listed unit.
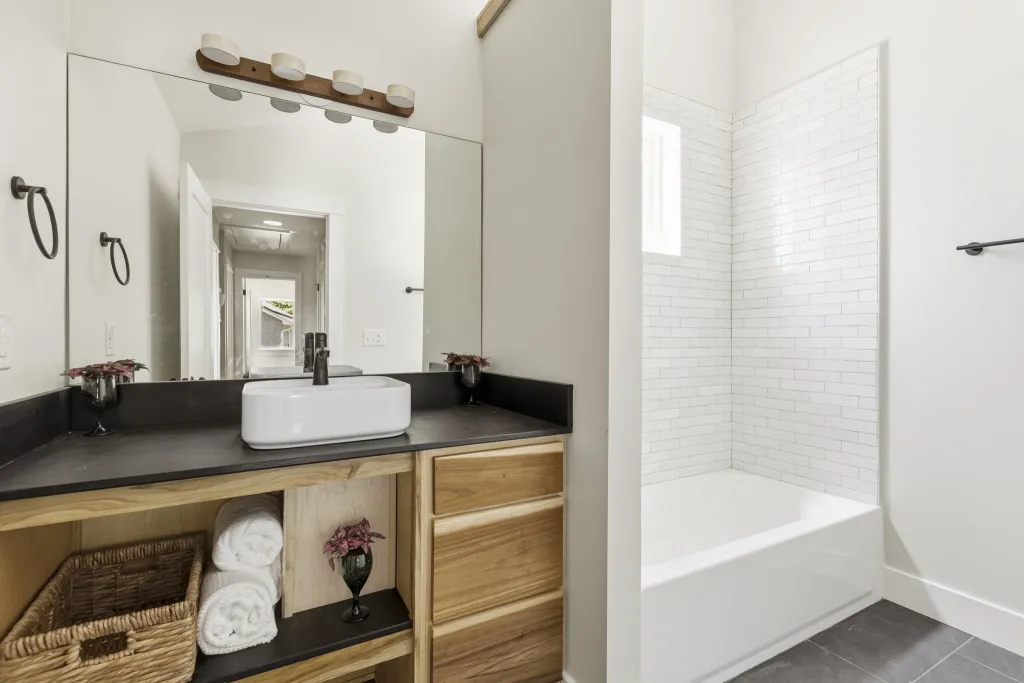
Full bath: custom wood vanity, PaperStone counter, and vessel sink. Photo from 11 Fireside Drive. Layout may be mirrored and finishes may differ in the listed unit.
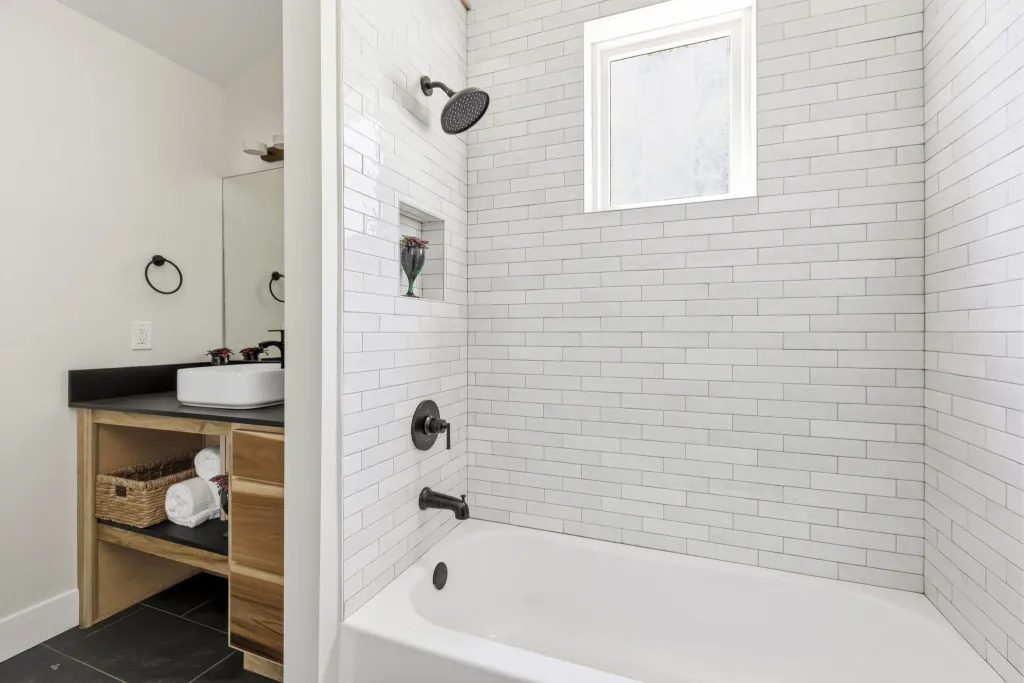
Tub and shower with white subway tile, black fixtures, and storage niche. Photo from 11 Fireside Drive. Layout may be mirrored and finishes may differ in the listed unit.
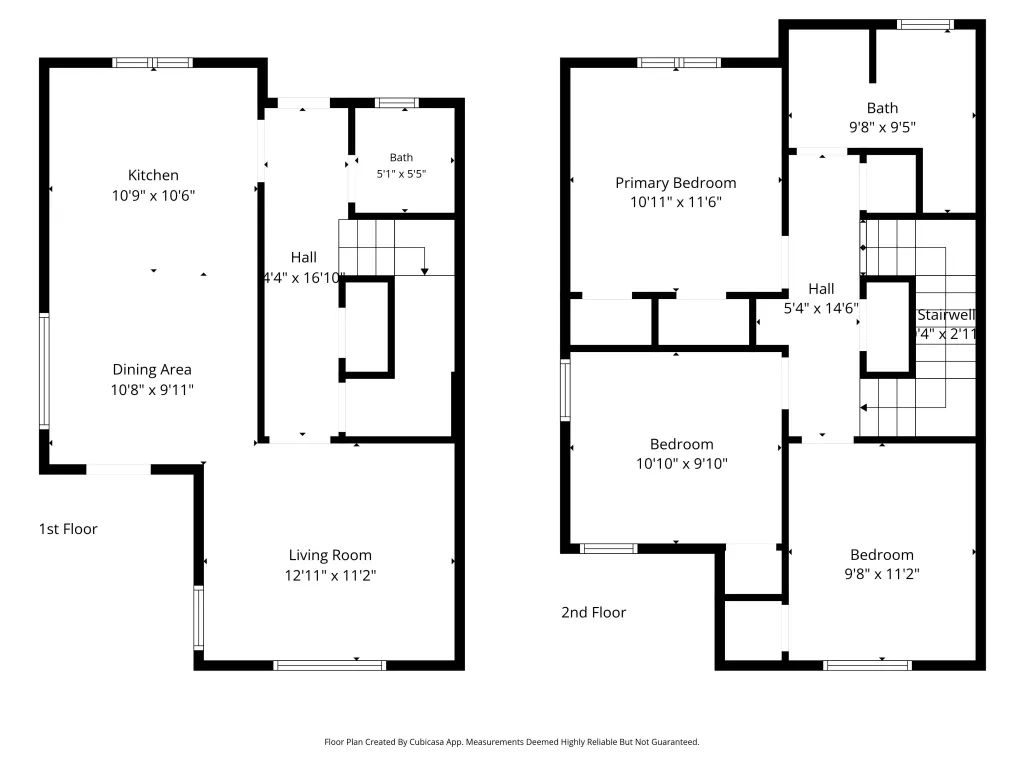
Floor plans for both levels with dimensions: three bedrooms, 1.5 baths, about 1,160 sq ft. Floor plan from 11 Fireside Drive. The listed unit's plan may be mirrored and details may differ.
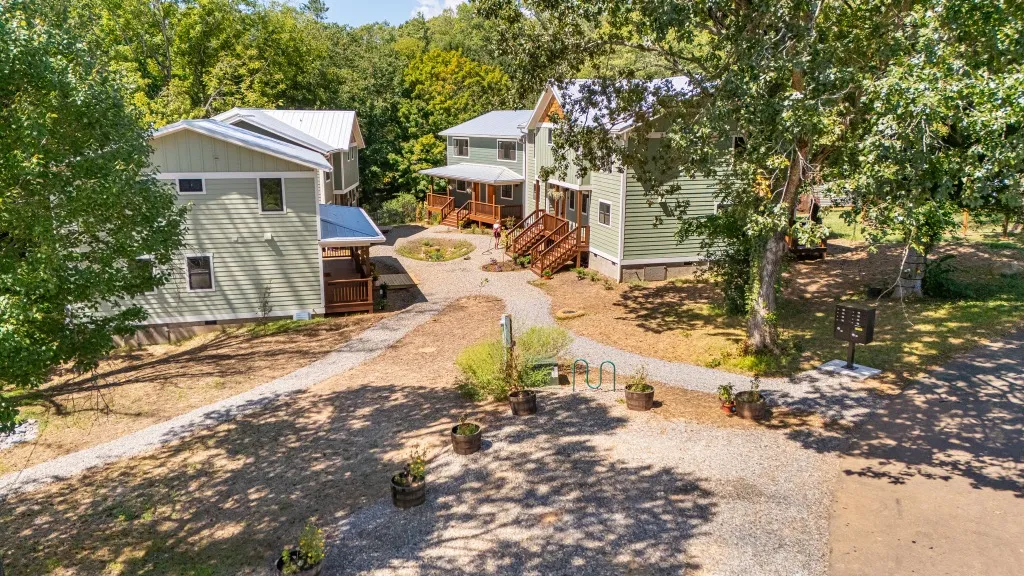
Tree-shaded courtyard at Firefly Bluff: front porches linked by shared walkways
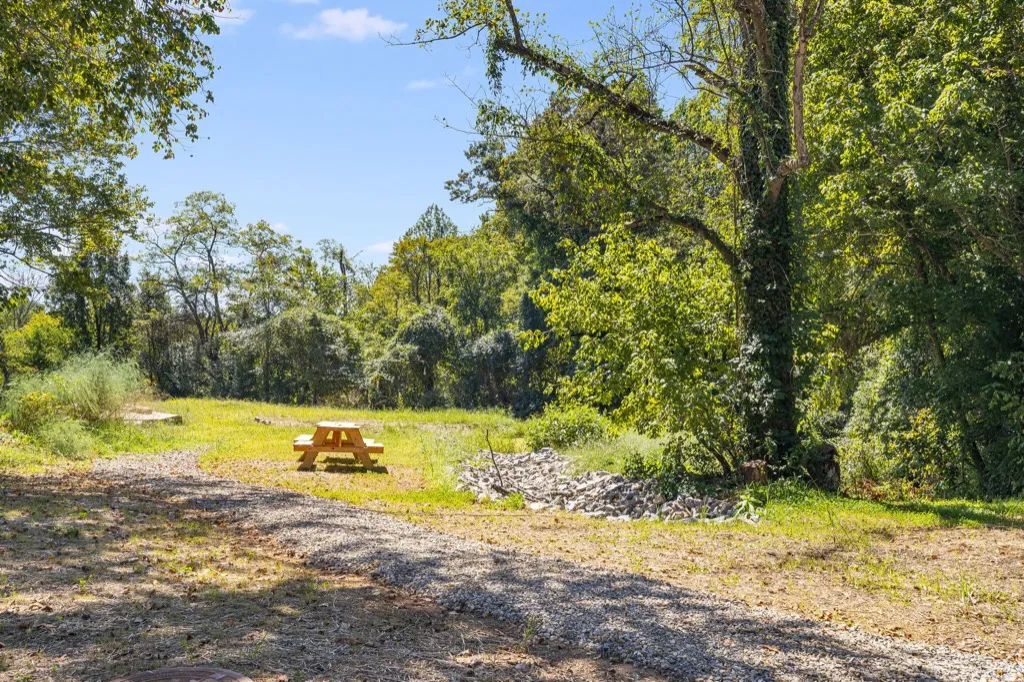
Forest-edge clearing at Terra Futura: site of the planned spa and wellness area
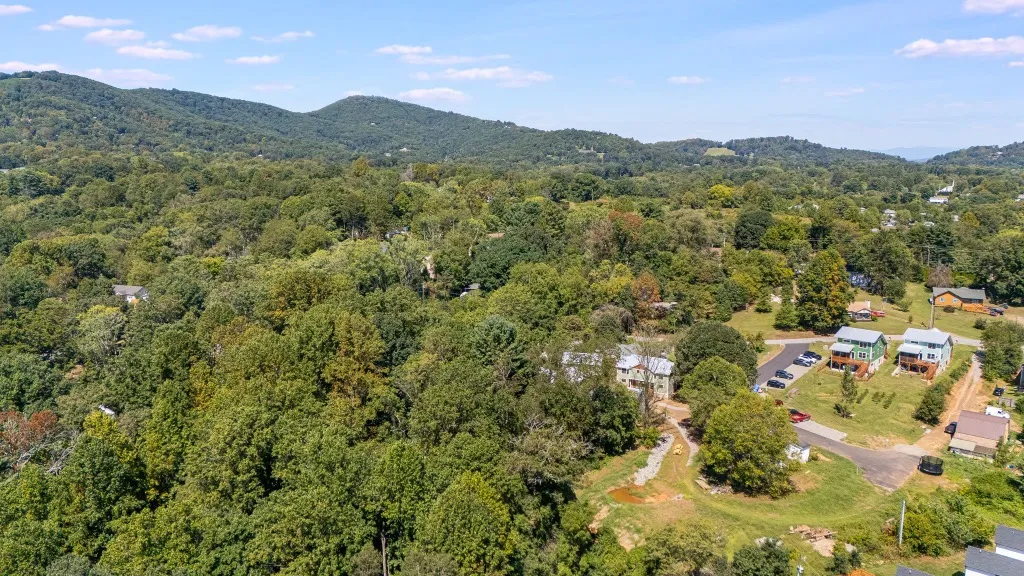
Blue Ridge mountain views over Terra Futura in West Asheville

About 25 Fireside Drive

Built in 2026 in the Firefly Bluff cluster at Terra Futura, an intentional community in West Asheville, 2 miles to the Haywood Road district, a 5-minute drive to groceries. A 1,160-square-foot townhome, one half of the Persimmon pair, with three bedrooms, one full and one half bath, wooded views, and morning sun on the back porch, at the forest edge close to the shared sauna and fire circle. Main level: a kitchen-dining area and living room, a half bath with a custom mosaic backsplash, and a coat closet off the entry; the U-shaped kitchen has a peninsula island, birchwood butcher block countertops, white soft-close cabinets, a farmhouse apron sink, a grid rack, a spice rack, a Lazy Susan, a tall deep pantry cabinet, an induction range with convection oven, and ENERGY STAR dishwasher and refrigerator. Upstairs: a primary bedroom with dual closets, two secondary bedrooms each with a single closet, a full bath with a custom oak top vanity, a tub, and a linen closet, and laundry plumbed for a stacked washer and dryer. Outside: a covered front porch shared with the Persimmon pair, a back porch, and two assigned parking spaces. Cork floors run through the main level and upstairs bedrooms, with white oak stair treads and tile in the bathrooms. The Green Built Silver-certified home is all-electric, with a mini-split heat pump and heat pump water heater.

Residence details

25 Fireside Drive

Built
2026

Built for living

Green built homes
designed for quality of life
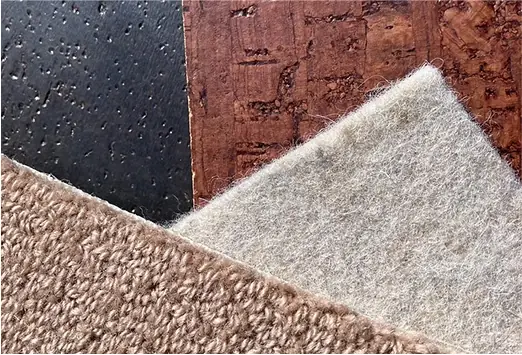
Close view of cork, wool, and other home finish materials

Exceptional Indoor Air Quality

Natural and chemical-free finishes add comfort and beauty, while also protecting occupant health. We work with two types of cork flooring, fast-growing eucalyptus wood cabinets, no-VOC paints and varnishes, and 100% wool carpet (50/50 virgin and recycled) and wool carpet underlayment.
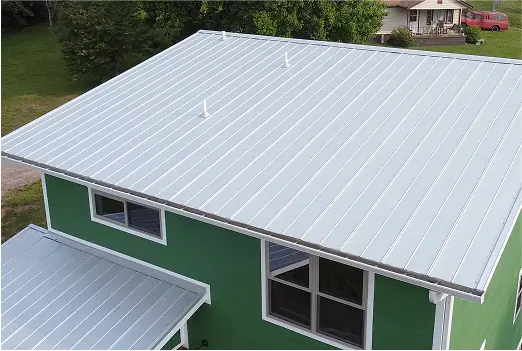
Standing-seam metal roof on a green home

Solar-ready roof

Our solar-ready roofs combine smart orientation, durable metal materials, and pre-installed conduit chases for fast, low-cost solar setup in the future. This setup gives homeowners the freedom to go renewable when the time is right without having to pay for solar panels up front when buying their home.
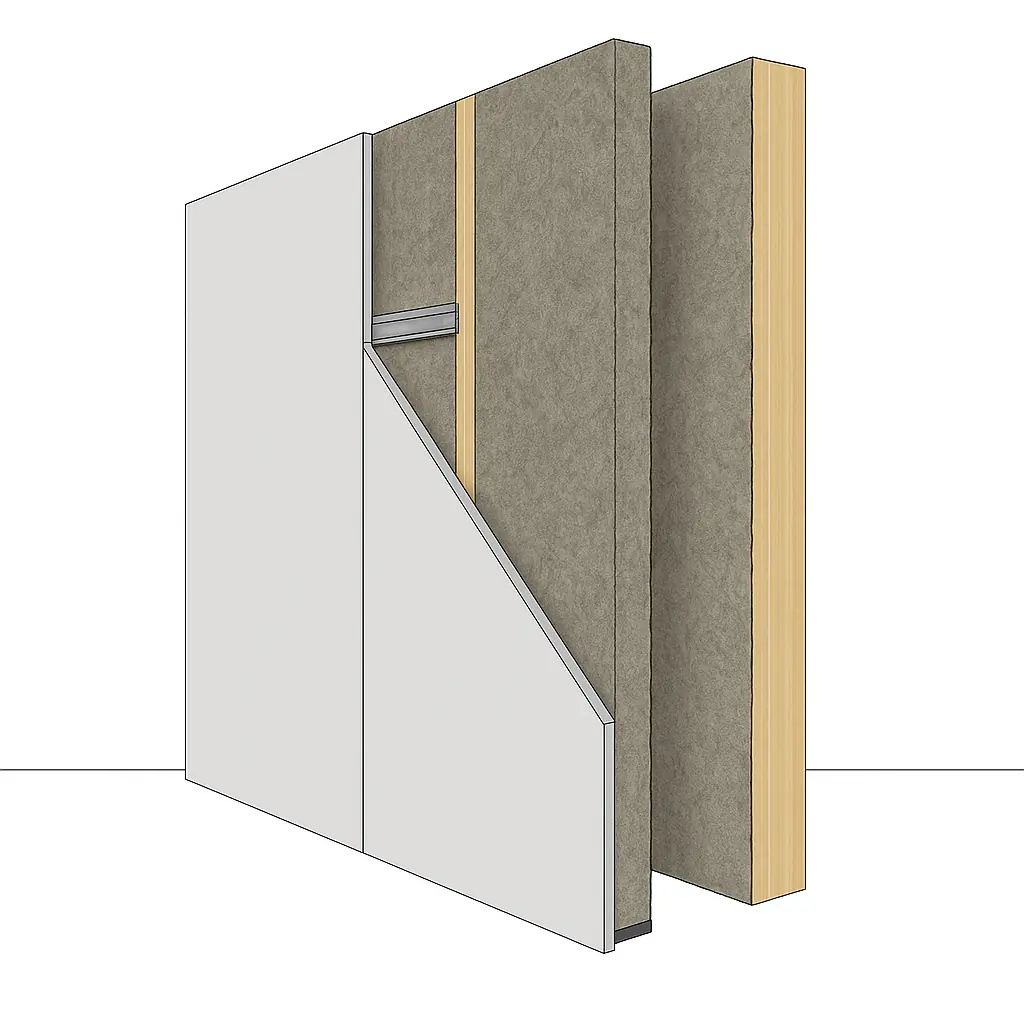
Diagram of a separated double-wall assembly

Quiet by Design

Double-wall construction and sound-dampening materials deliver luxury hotel quiet and privacy throughout each home.

Family Garden Plots

Beyond just enjoying the shared permaculture gardens and edible landscaping, community members also get their own individual raised bed garden plots.
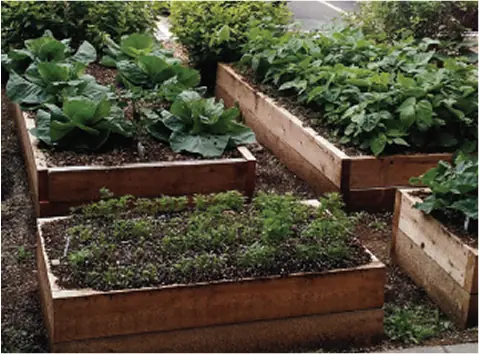
Raised garden beds filled with vegetables

The Local Area

  • 10 min to downtown Asheville
  • Close to restaurants, schools, bus stops, hospitals, etc.
  • West Asheville art scene
  • Trails, waterfalls, & hikes
  • Local parks and community centers
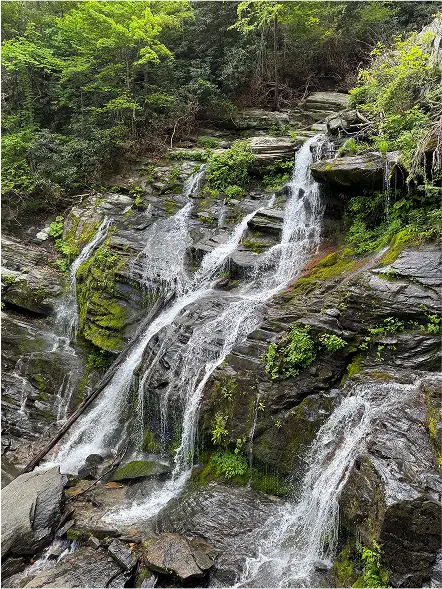
Waterfall in the mountains near Asheville

Part of Terra Futura

Explore the neighborhood, shared spaces, and daily life around this West Asheville home.

Location

25 Fireside Drive, Asheville, NC 28806
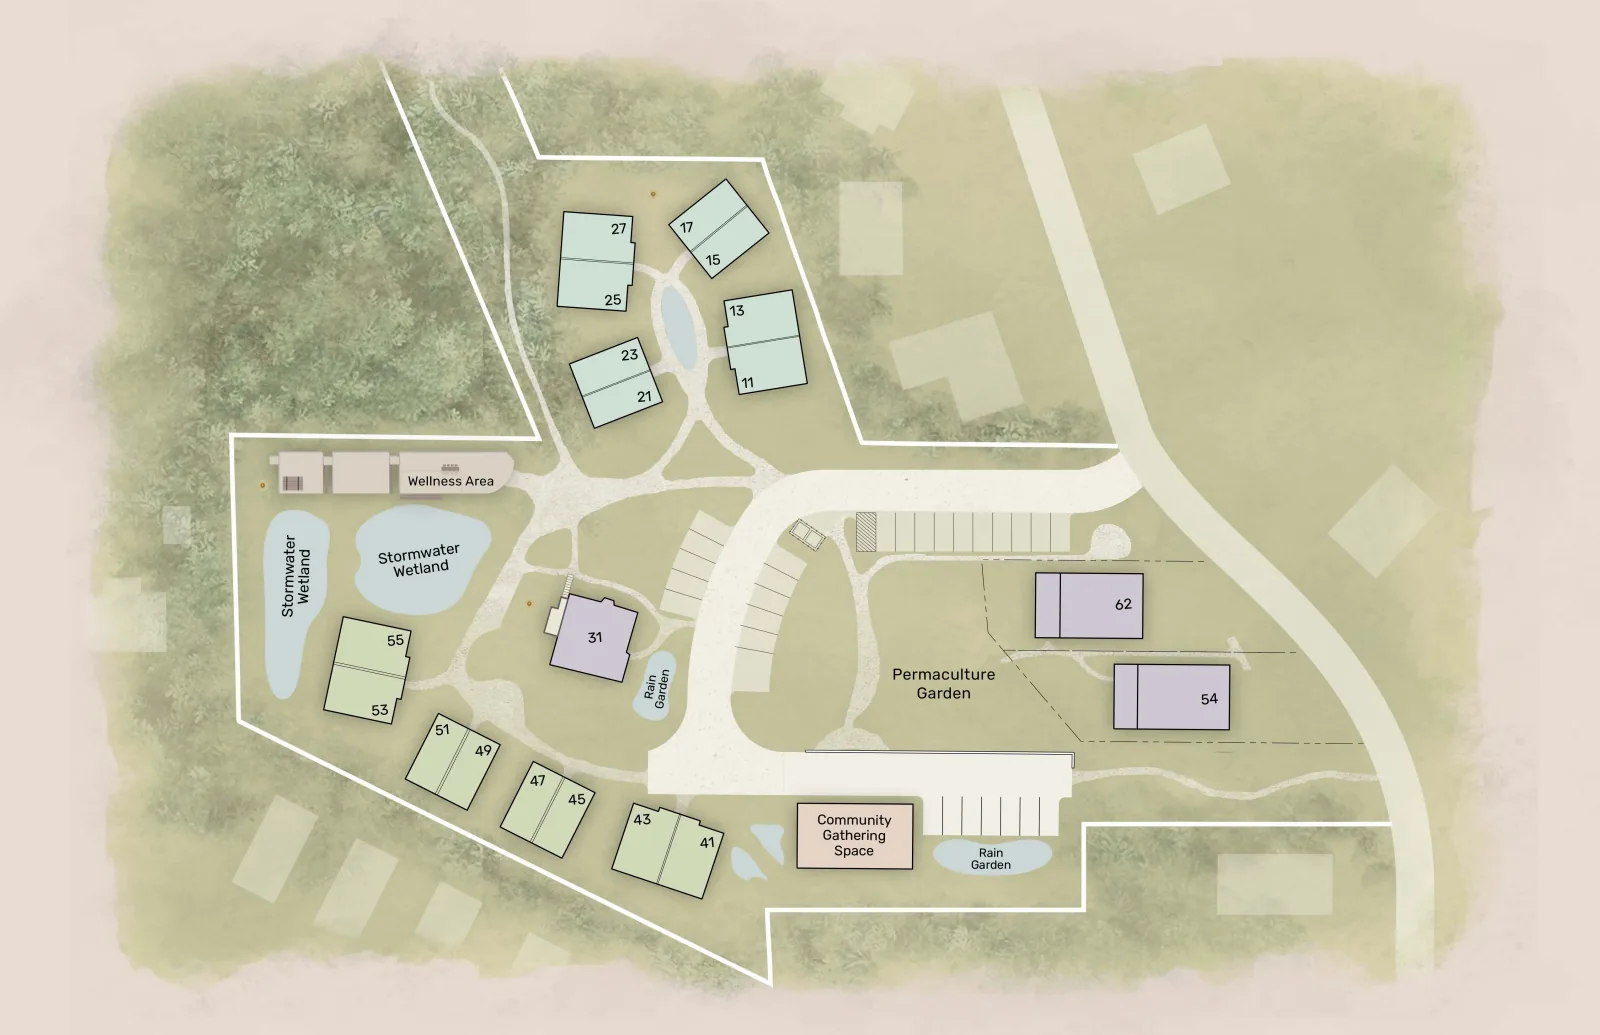
Illustrated site map of Terra Futura
25 Fireside Drive at Terra Futura
Explore the community map
Explore all homes