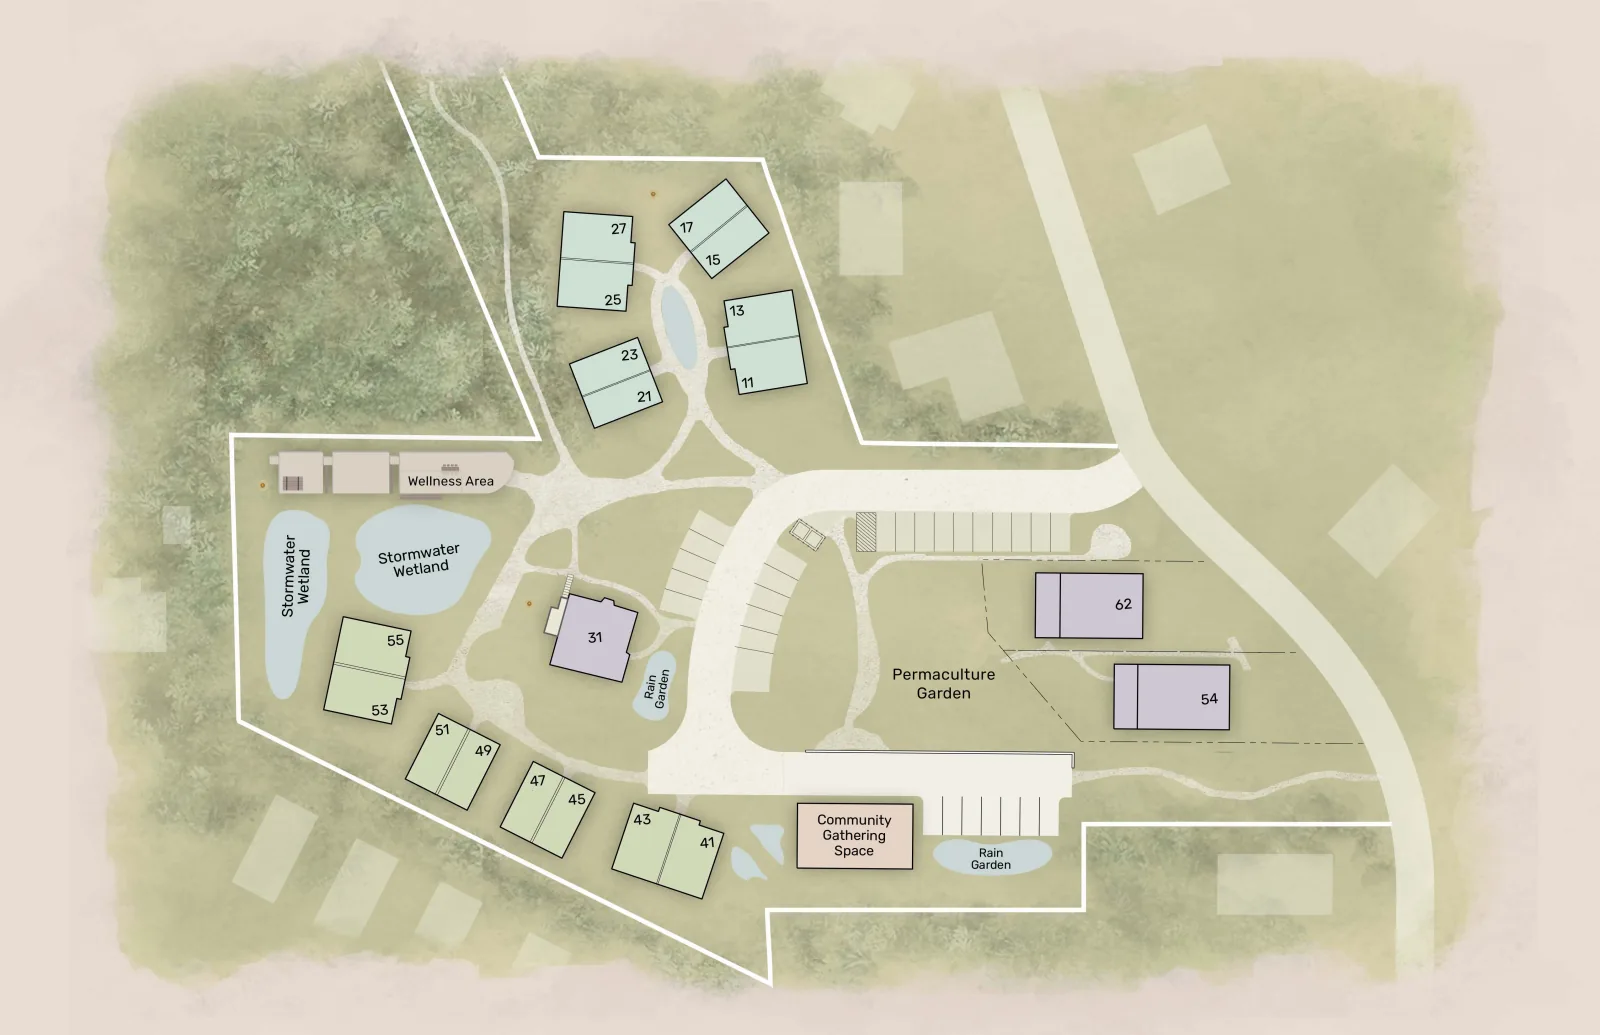
15 Fireside Drive
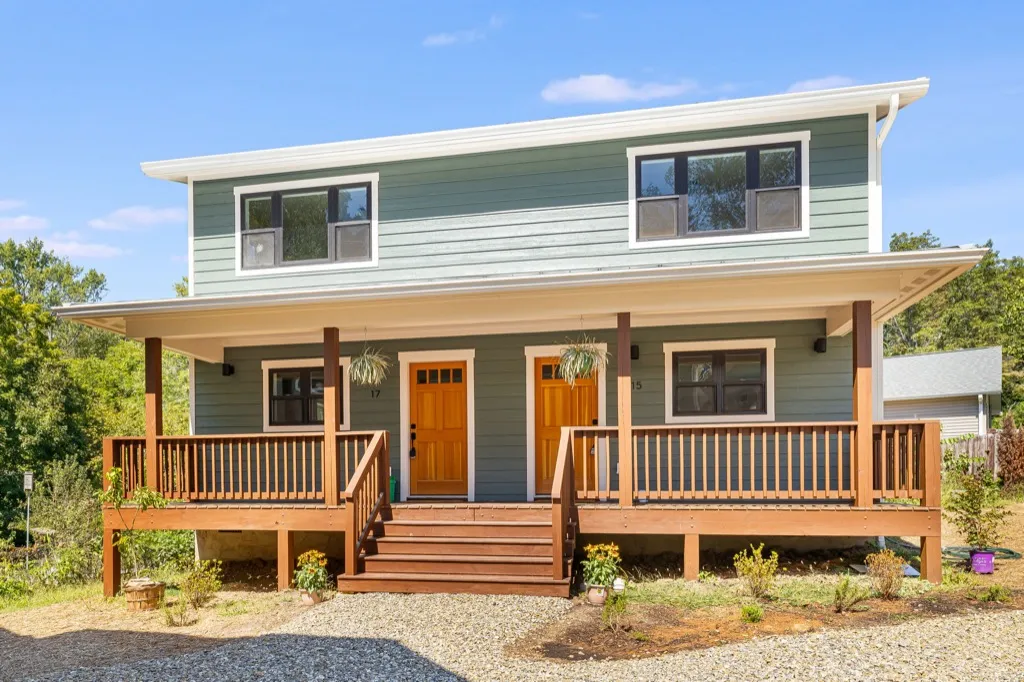
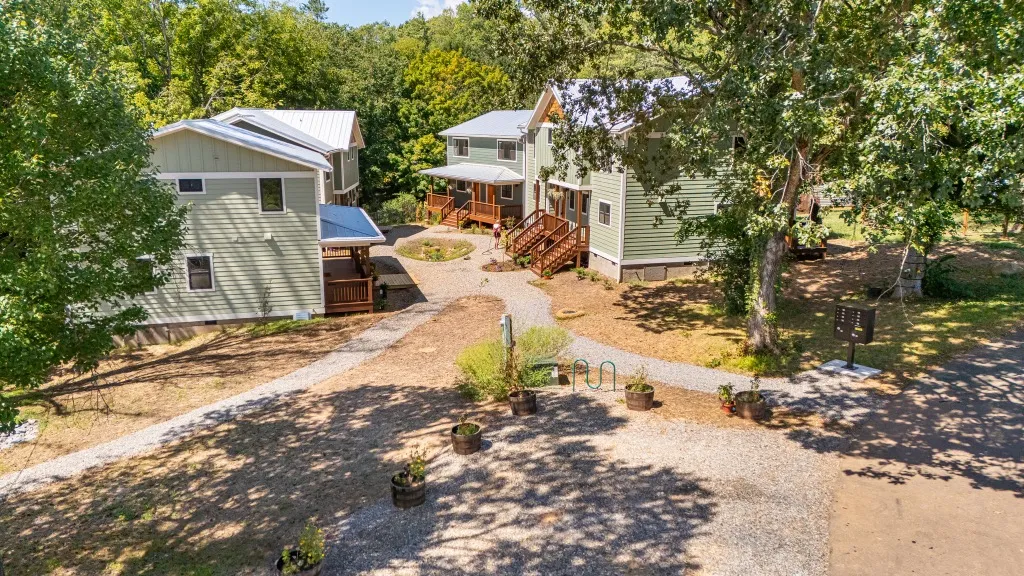
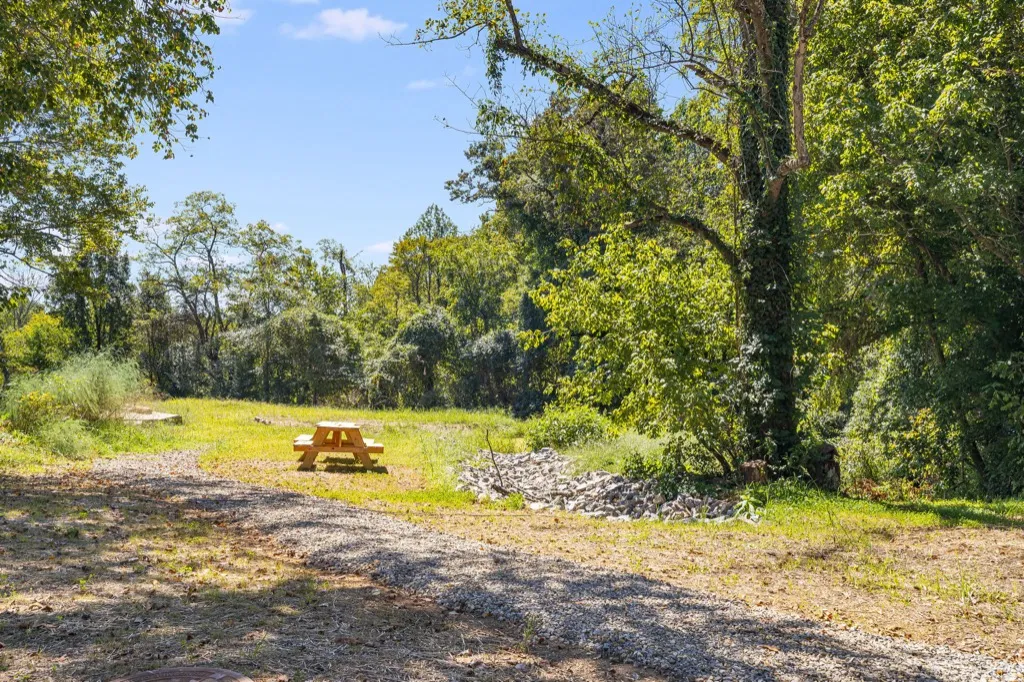
About 15 Fireside Drive
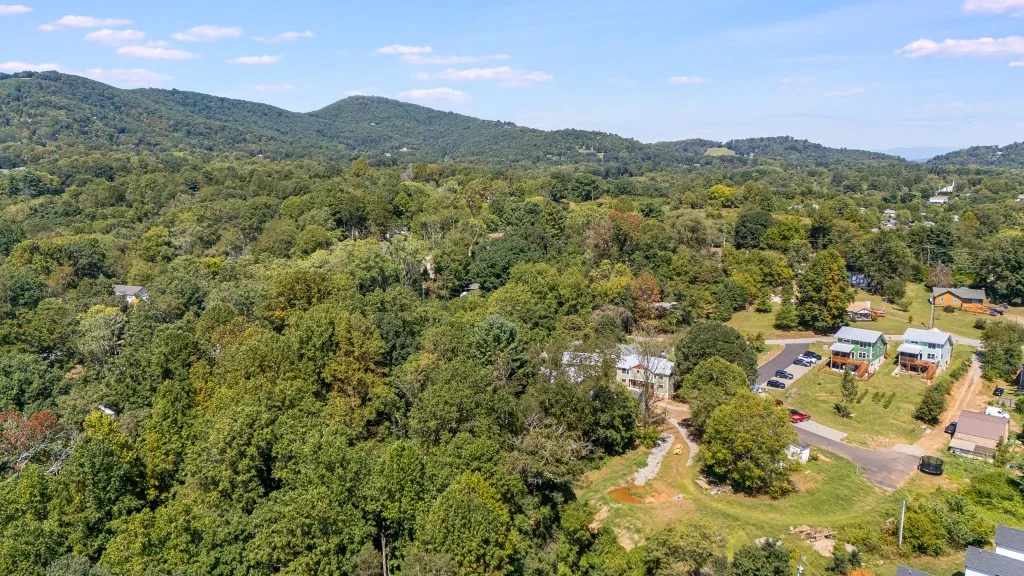
Built in 2026 in the Firefly Bluff cluster at Terra Futura, an intentional community in West Asheville, 2 miles to the Haywood Road district, a 5-minute drive to groceries. An 860-square-foot duplex home, one half of the Mulberry pair, with two bedrooms, one full bath, southeast morning light, and glimpses of the rain garden and forest, tucked into a corner overlooking the pollinator rain garden. Main level: an L-shaped kitchen and living room, a tall deep pantry cabinet, and laundry plumbed for a stacked washer and dryer; the kitchen has birchwood butcher block countertops, white soft-close cabinets, a white farmhouse apron sink, a Lazy Susan, an induction range with convection oven, and ENERGY STAR dishwasher and refrigerator. Upstairs: a primary bedroom with a dual swing-door closet, a secondary bedroom with a single closet, a full bath with a tub, and a linen closet. Outside: a covered front porch shared with the Mulberry pair and one assigned parking space. Cork floors run through the main level and upstairs bedrooms, with white oak stair treads and tile in the bathroom. The Green Built Silver-certified home is all-electric, with a mini-split heat pump and heat pump water heater.
Residence details
15 Fireside Drive
- Built
- 2026
Built for living
Green built homes
designed for quality of life
Exceptional Indoor Air Quality
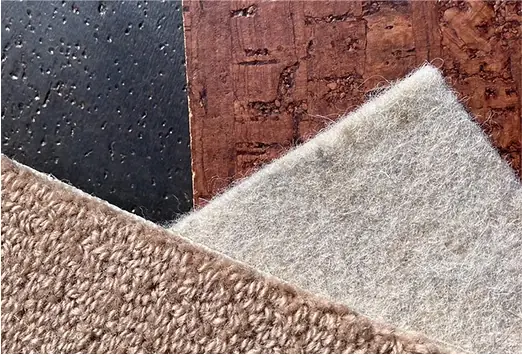
Natural and chemical-free finishes add comfort and beauty, while also protecting occupant health. We work with two types of cork flooring, fast-growing eucalyptus wood cabinets, no-VOC paints and varnishes, and 100% wool carpet (50/50 virgin and recycled) and wool carpet underlayment.
Solar-ready roof
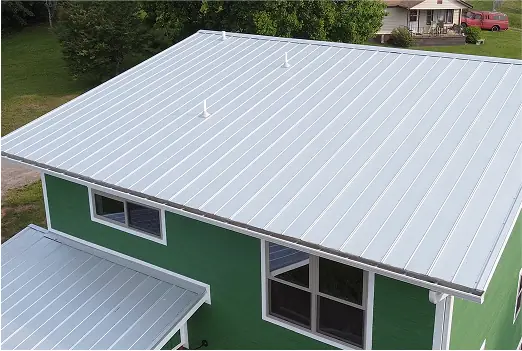
Our solar-ready roofs combine smart orientation, durable metal materials, and pre-installed conduit chases for fast, low-cost solar setup in the future. This setup gives homeowners the freedom to go renewable when the time is right without having to pay for solar panels up front when buying their home.
Quiet by Design
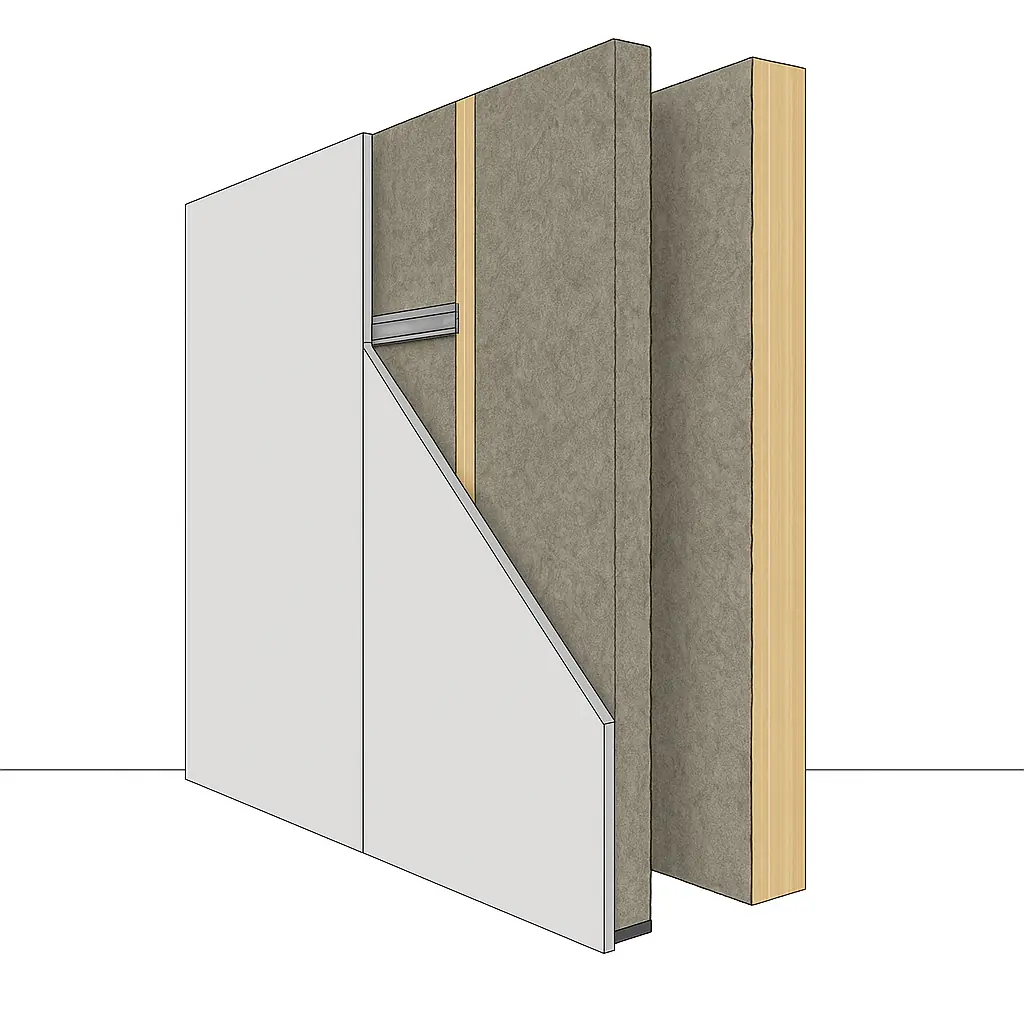
Double-wall construction and sound-dampening materials deliver luxury hotel quiet and privacy throughout each home.
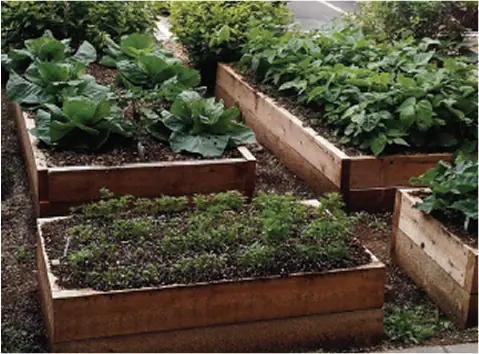
Family Garden Plots
Beyond just enjoying the shared permaculture gardens and edible landscaping, community members also get their own individual raised bed garden plots.
The Local Area
- 10 min to downtown Asheville
- Close to restaurants, schools, bus stops, hospitals, etc.
- West Asheville art scene
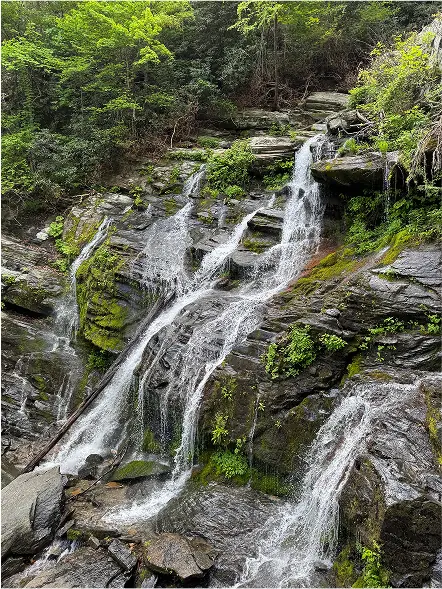
- Trails, waterfalls, & hikes
- Local parks and community centers
Part of Terra Futura
Explore the neighborhood, shared spaces, and daily life around this West Asheville home.
Location
15 Fireside Drive, Asheville, NC 28806