Terra FuturaRegenerative neighborhood
Terra FuturaRegenerative neighborhood Book

Sold

Mulberry (Right Side)

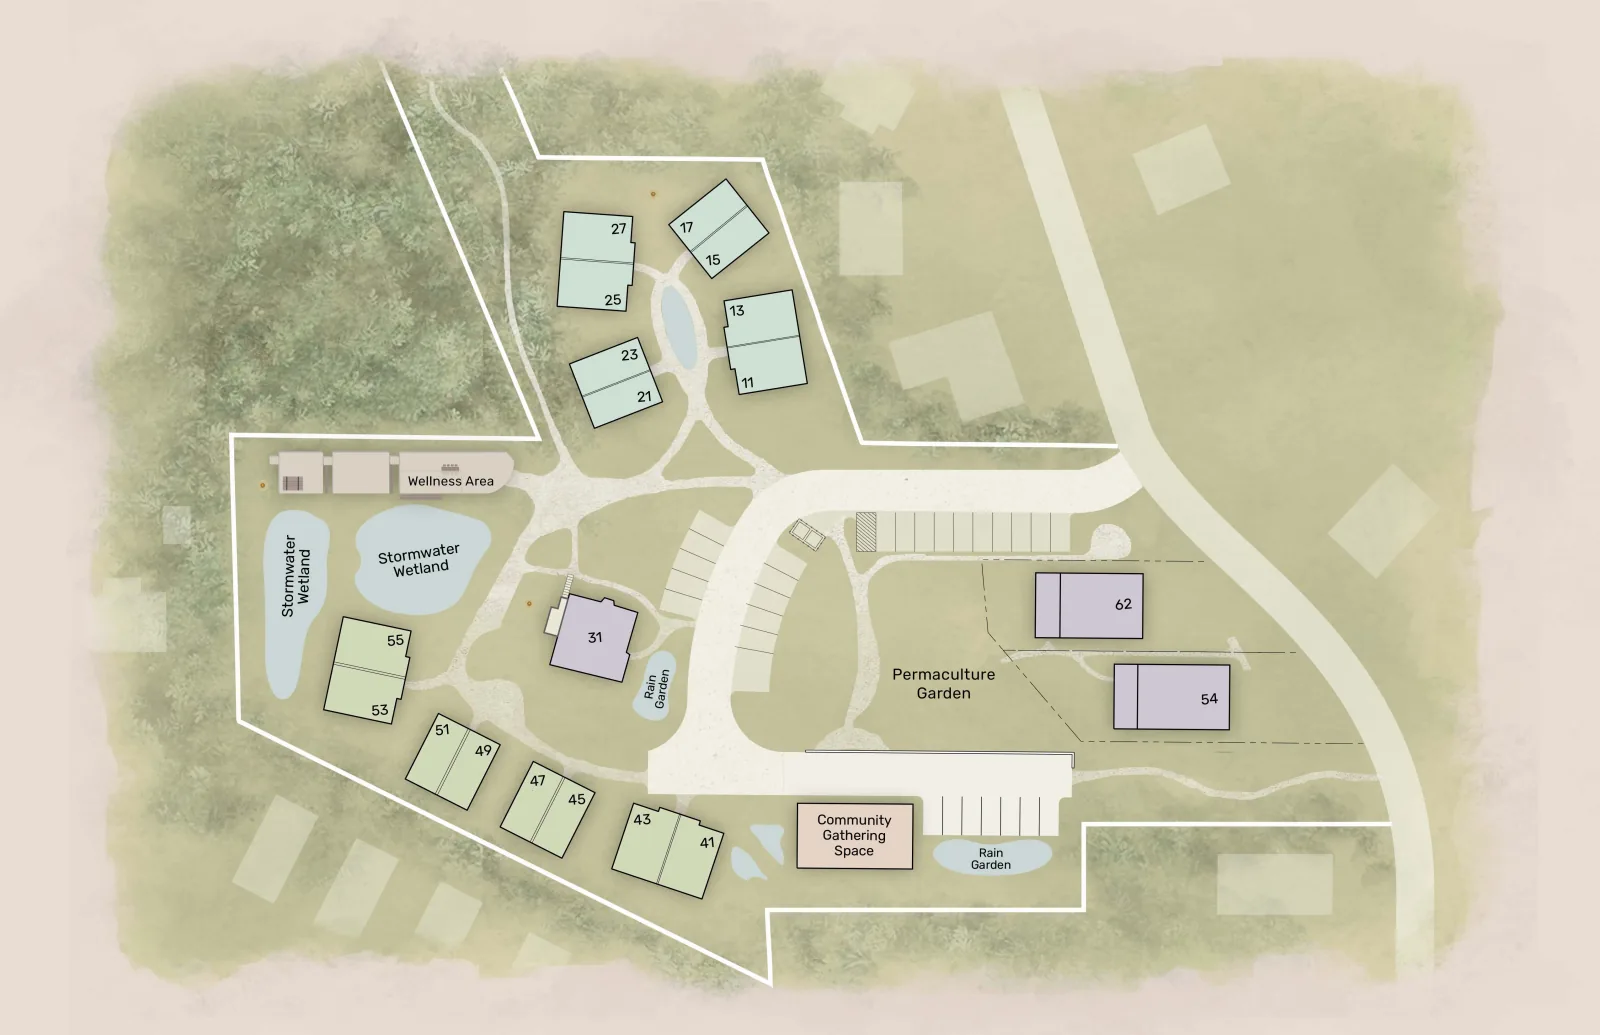
15 Fireside Drive, Asheville, NC

Status
Sold
Layout
2 Bedrooms · 1 Full Bathroom · 860 sq ft

The home

About this home

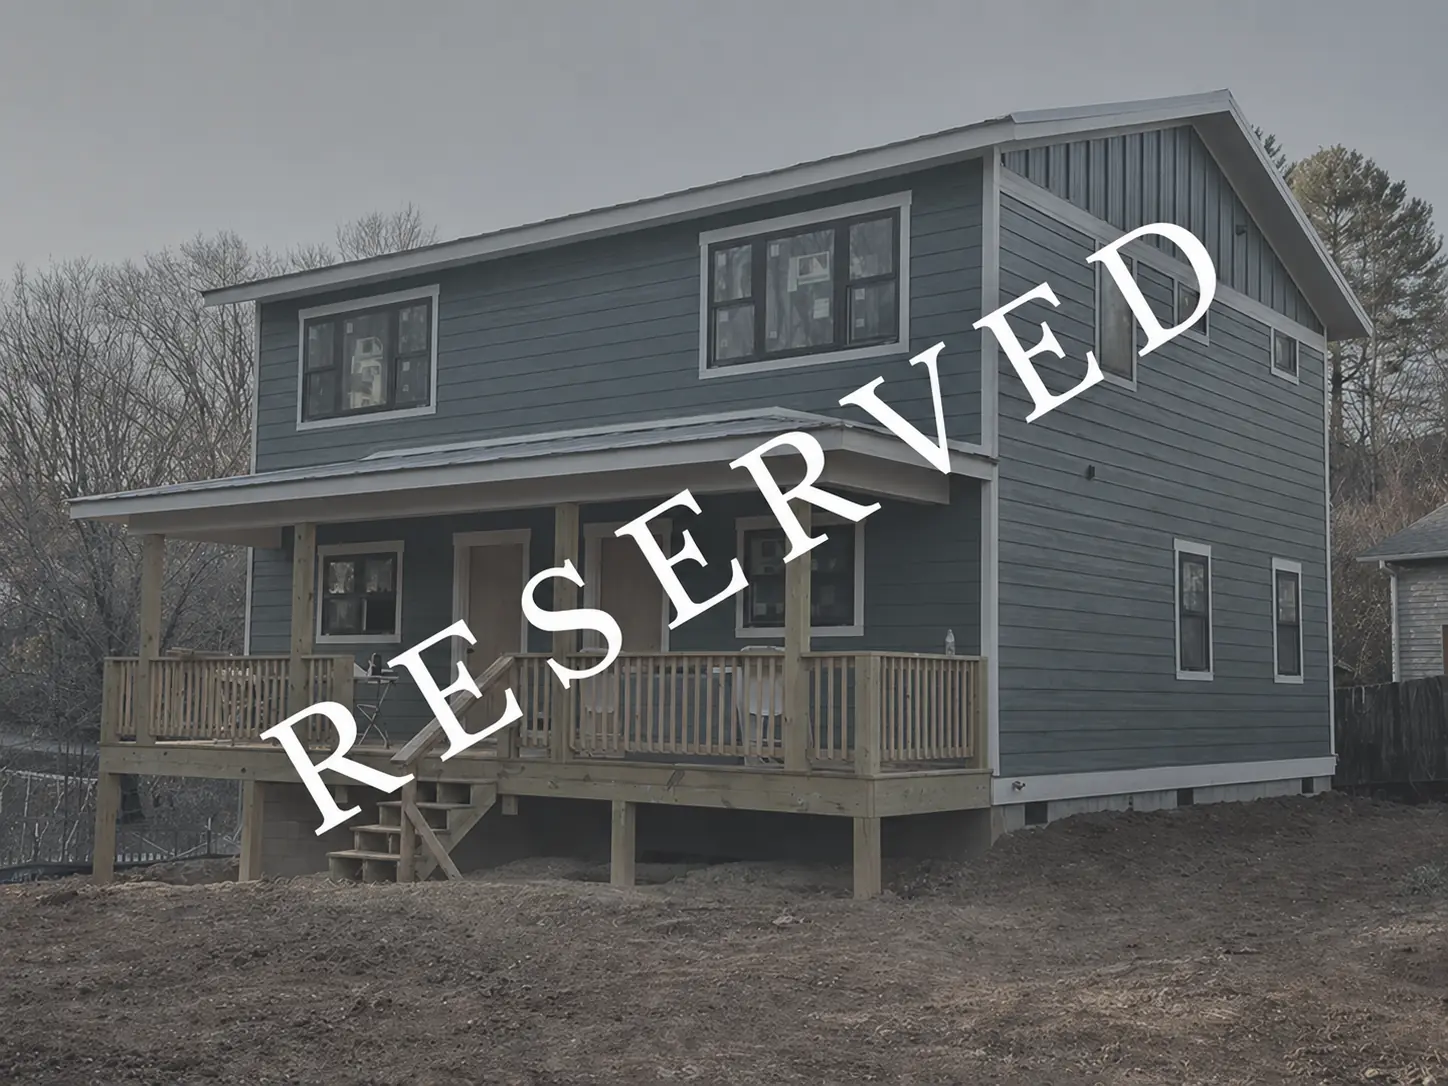
One half of the Mulberry front porch pair, this home sits near a tucked-away corner of the property, offering a quiet haven overlooking the pollinator rain garden at the heart of Firefly Bluff. Southeast-facing windows bring morning light into the spacious kitchen and adjoining living room. Upstairs, the primary bedroom includes a large closet and an extra-wide window for ample natural light and glimpses of the forest. A second bedroom is perfect for guests, kids, or an office. Both have easy access to the bathroom, which features a full tub and morning light. A linen closet offers additional storage. All homes at Terra Futura boast gold-level Green Built certification; well-insulated and outfitted with energy-efficient mini-split systems, heat pump water heaters, and low-E windows, our homes blend comfort with high performance. Finish materials include no-VOC paints and stains, renewable cork or bamboo flooring, and 100% wool carpet and underlayment upstairs. Building exteriors feature LP Smartside siding, real cedar shakes, and 5V crimp metal roofing for that Appalachian feel. This home is an easy walk past the pollinator rain garden to parking and the mail kiosk. Residents are close to a nature trail overlooking the forested ravine adjacent to Terra Futura property and have access to all other amenities including a wood-fired sauna, fire pits, and permaculture gardens.

Next steps

Booking process to buy your future home at Terra Futura

  1. Step 1

    Contact us & book a call

  2. Step 2

    Take a virtual tour or come to visit

  3. Step 3

    Select your home

  4. Step 4

    Choose your finance plan (Pre-sale, Construction, or Reservation)

  5. Step 5

    Congratulations! Welcome Home to Terra Futura!

At Terra Futura

Amenities

Explore all amenities
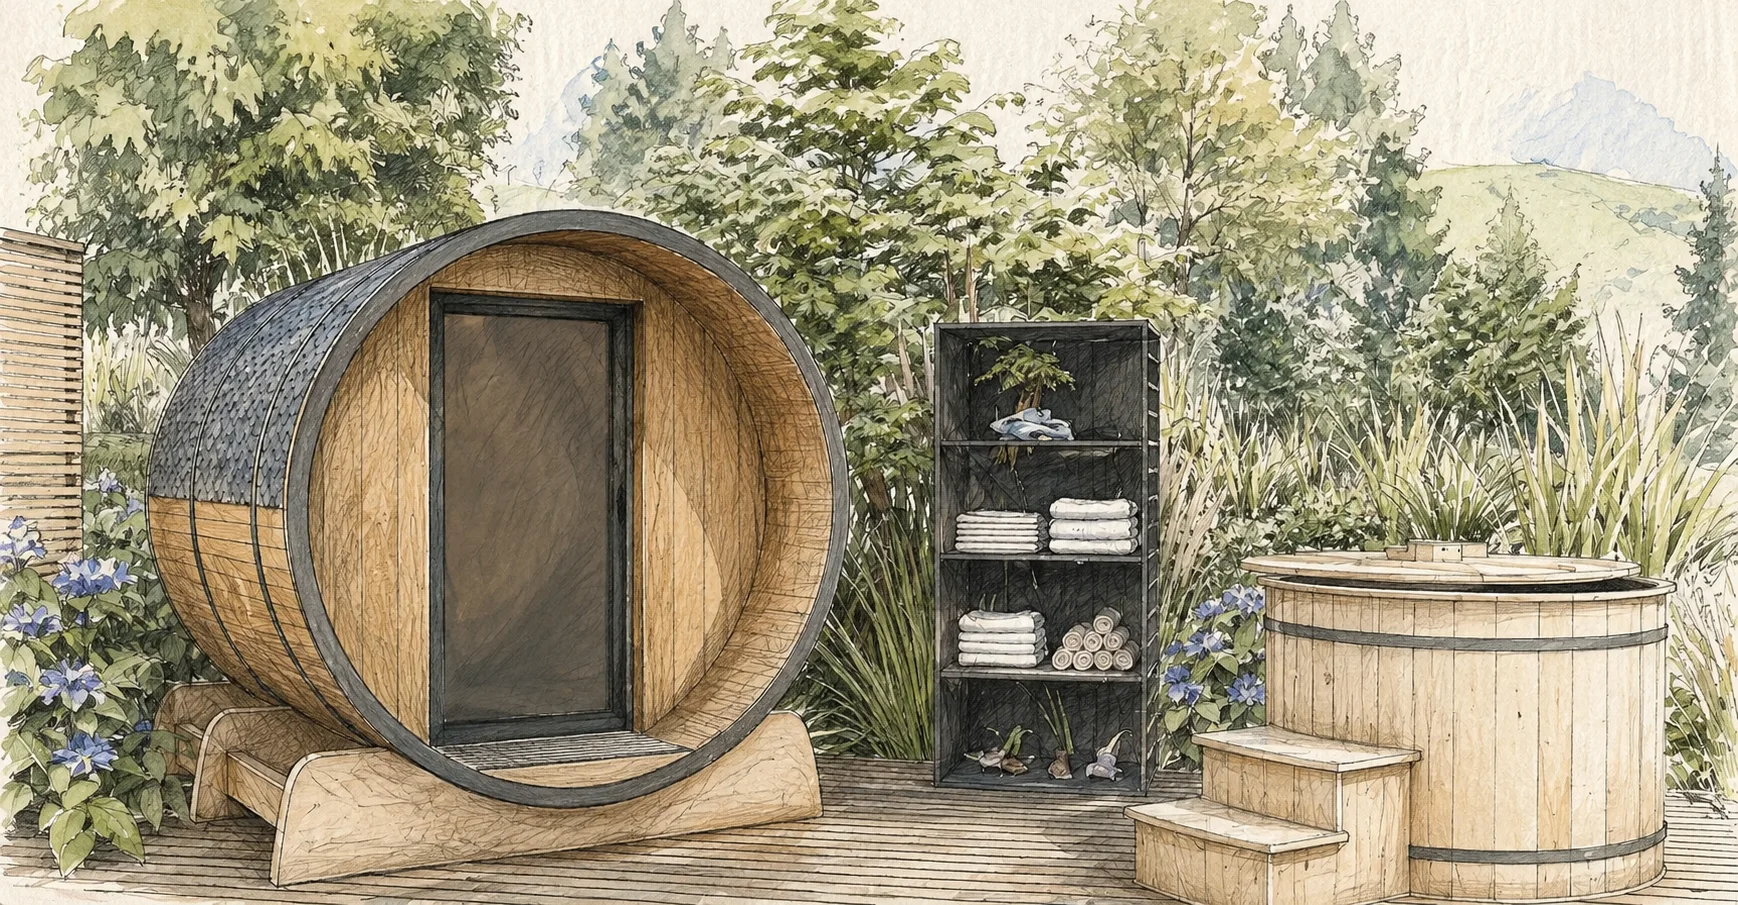
Pencil and watercolor concept illustration of a planned sauna and cold plunge
Planned sauna & cold plunge
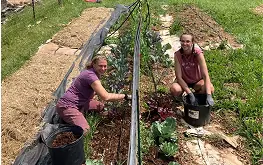
Two people tending rows of vegetables
Permaculture garden
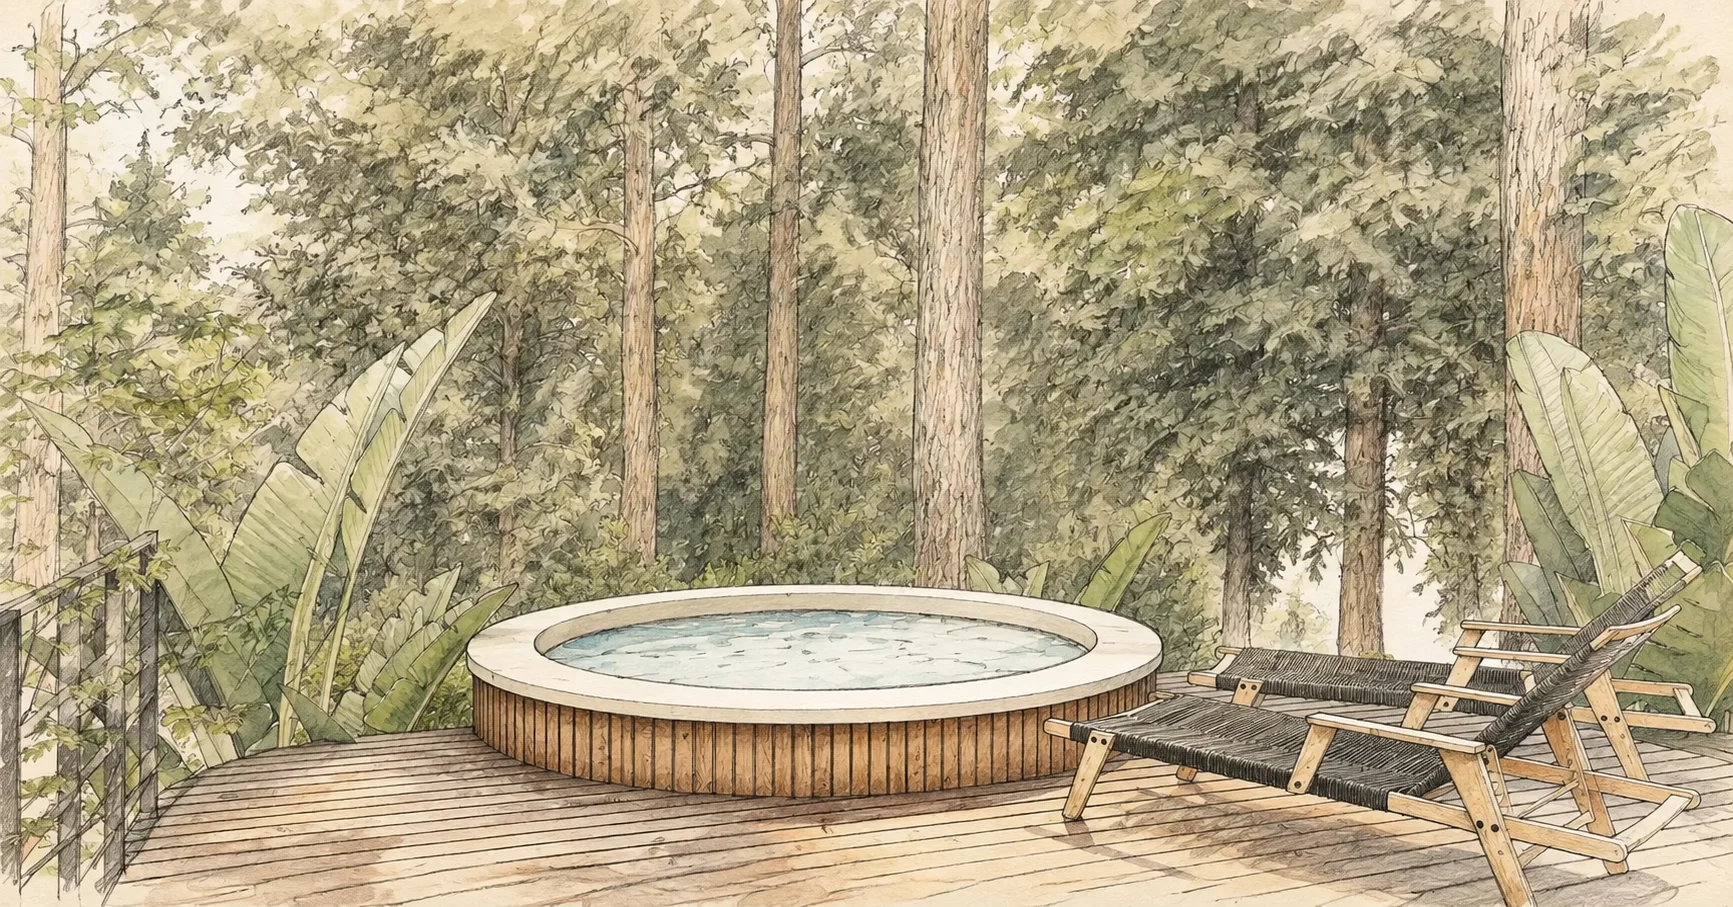
Pencil and watercolor concept illustration of a planned hot tub and lounge chairs among trees
Planned hot tub

Built for living

Green built homes
designed for quality of life

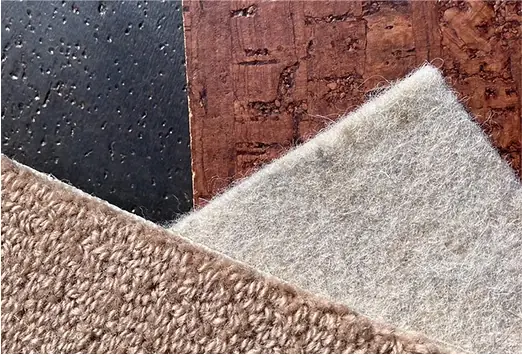
Close view of cork, wool, and other home finish materials

Exceptional Indoor Air Quality

Natural and chemical-free finishes add comfort and beauty, while also protecting occupant health. We work with two types of cork flooring, fast-growing eucalyptus wood cabinets, no-VOC paints and varnishes, and 100% wool carpet (50/50 virgin and recycled) and wool carpet underlayment.

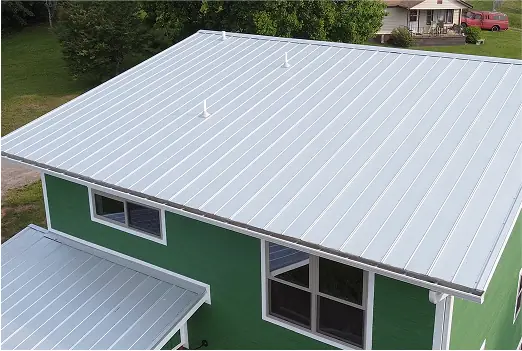
Standing-seam metal roof on a green home

Solar-ready roof

Our solar-ready roofs combine smart orientation, durable metal materials, and pre-installed conduit chases for fast, low-cost solar setup in the future. This setup gives homeowners the freedom to go renewable when the time is right without having to pay for solar panels up front when buying their home

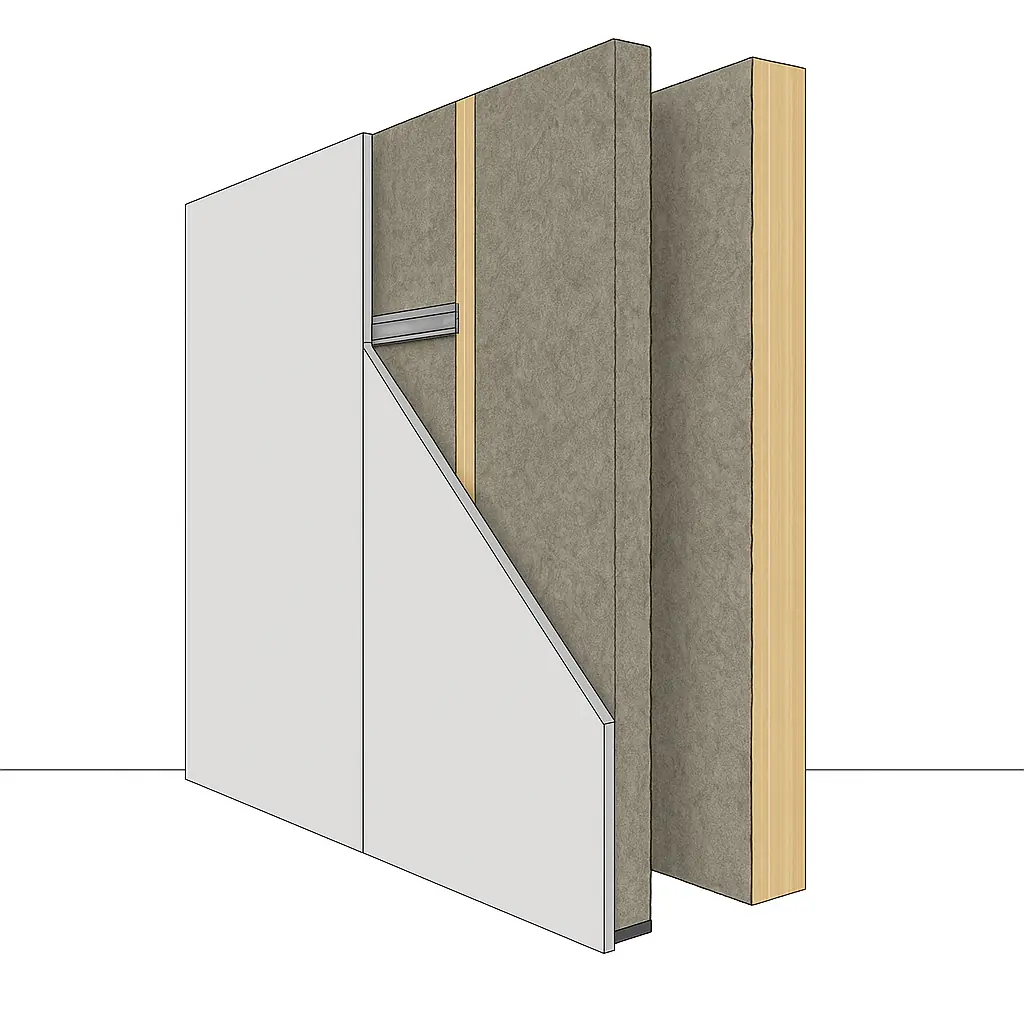
Diagram of a separated double-wall assembly

Quiet by Design

Double-wall construction and sound-dampening materials deliver luxury hotel quiet and privacy throughout each home.

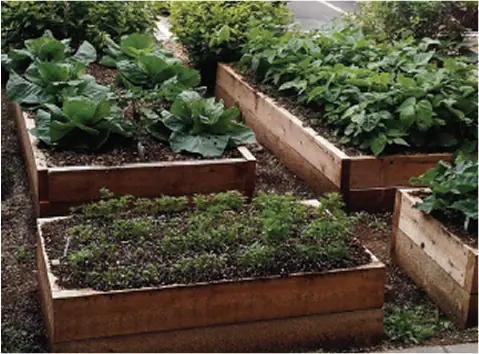
Family Garden Plots

Beyond just enjoying the shared permaculture gardens and edible landscaping, community members also get their own individual raised bed garden plots.

Raised garden beds filled with vegetables

The Local Area

  • 10 min to downtown Asheville
  • Close to restaurants, schools, bus stops, hospitals, etc.
  • West Asheville art scene
  • Trails, waterfalls, & hikes
  • Local parks and community centers
Waterfall in the mountains near Asheville
Purple flowers in a green garden

Come visit

Take the first step

Book a discovery call and come tour the community.

We can help you finance your new home.

Contact an agent

Nearby

The other side of this duplex

Mulberry (Left Side)17 Fireside Drive, Asheville, NCFor sale ← All homes