The home
About this home
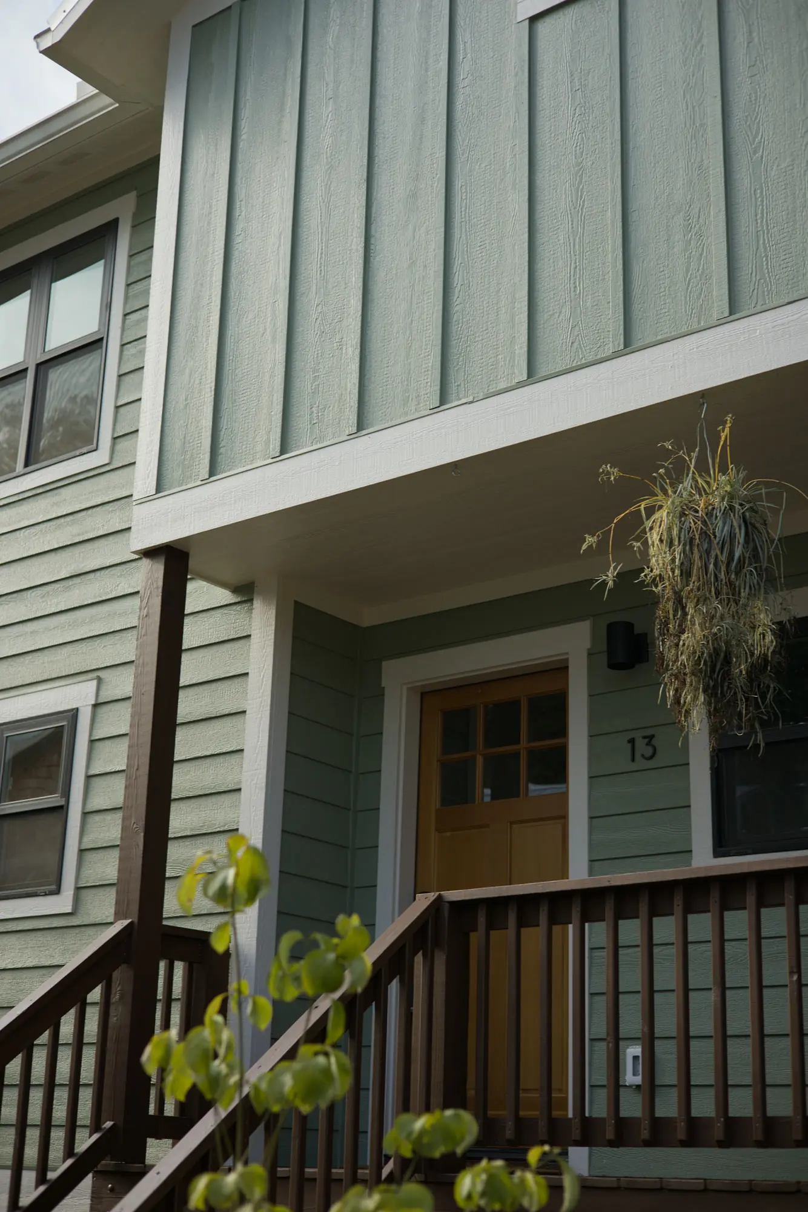
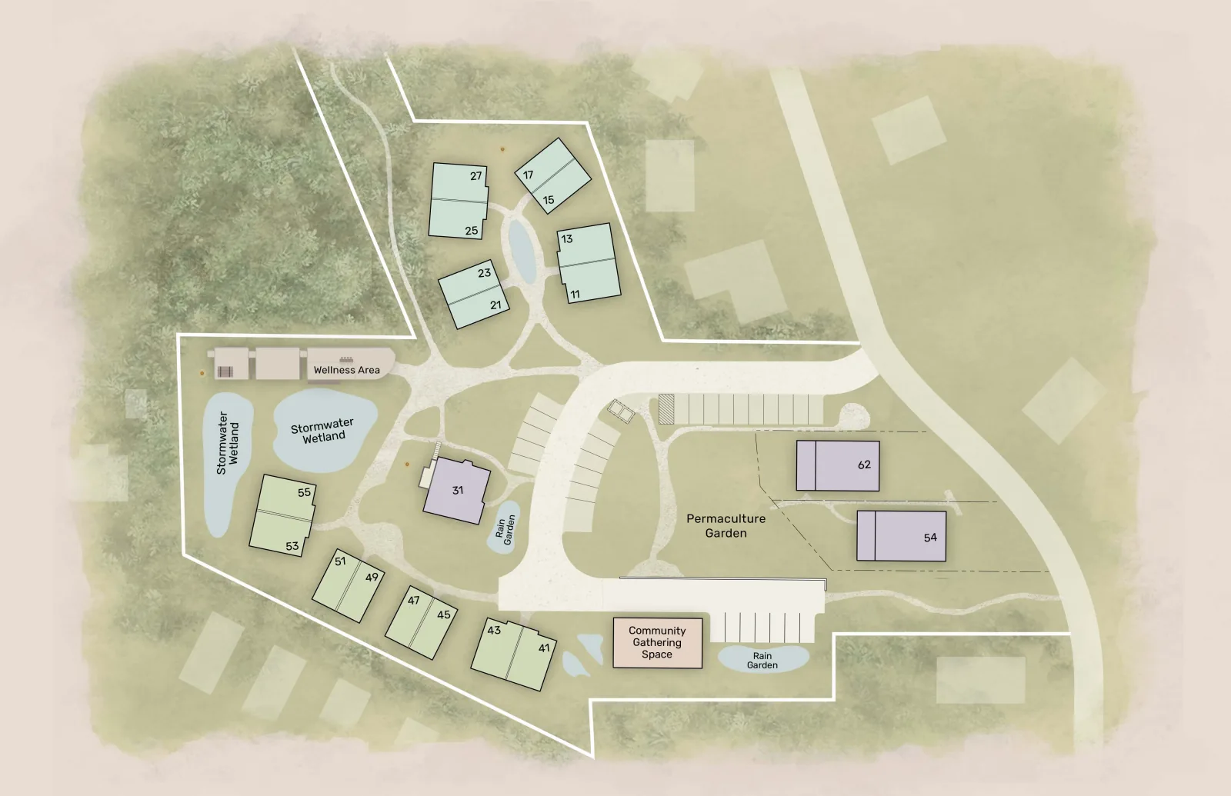
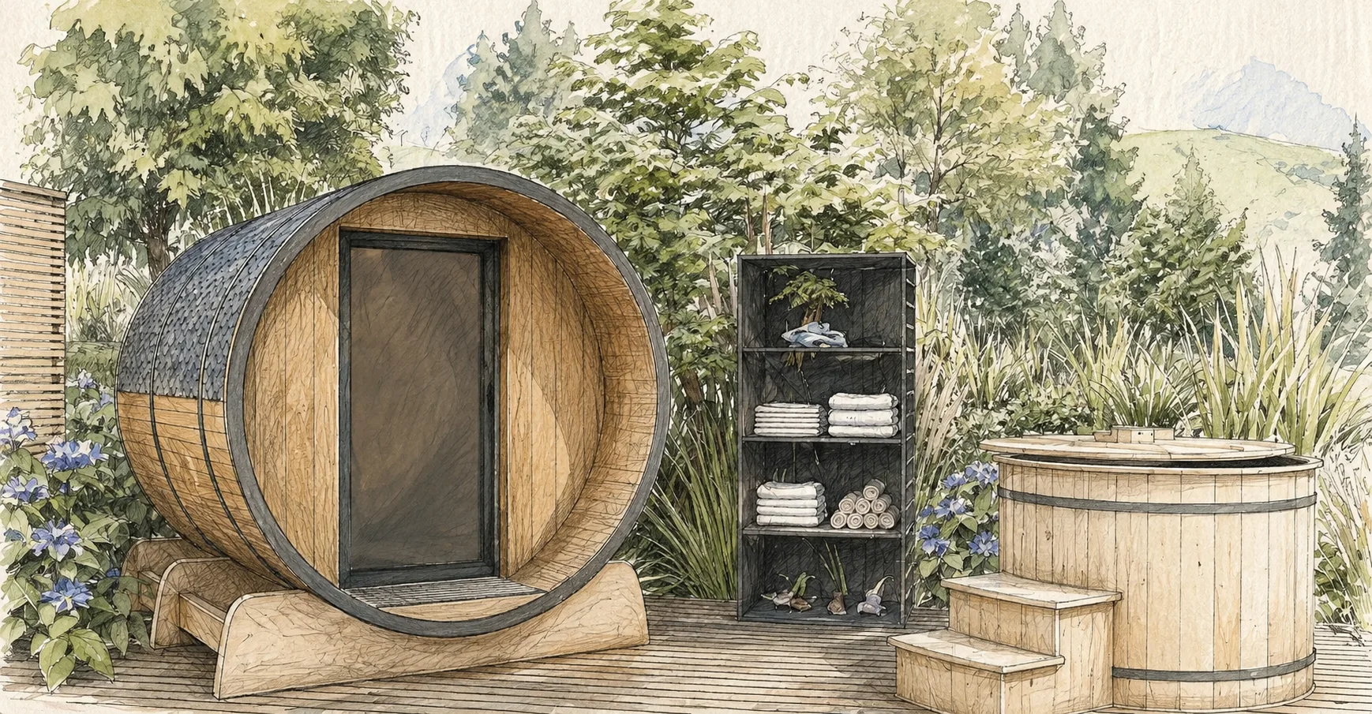
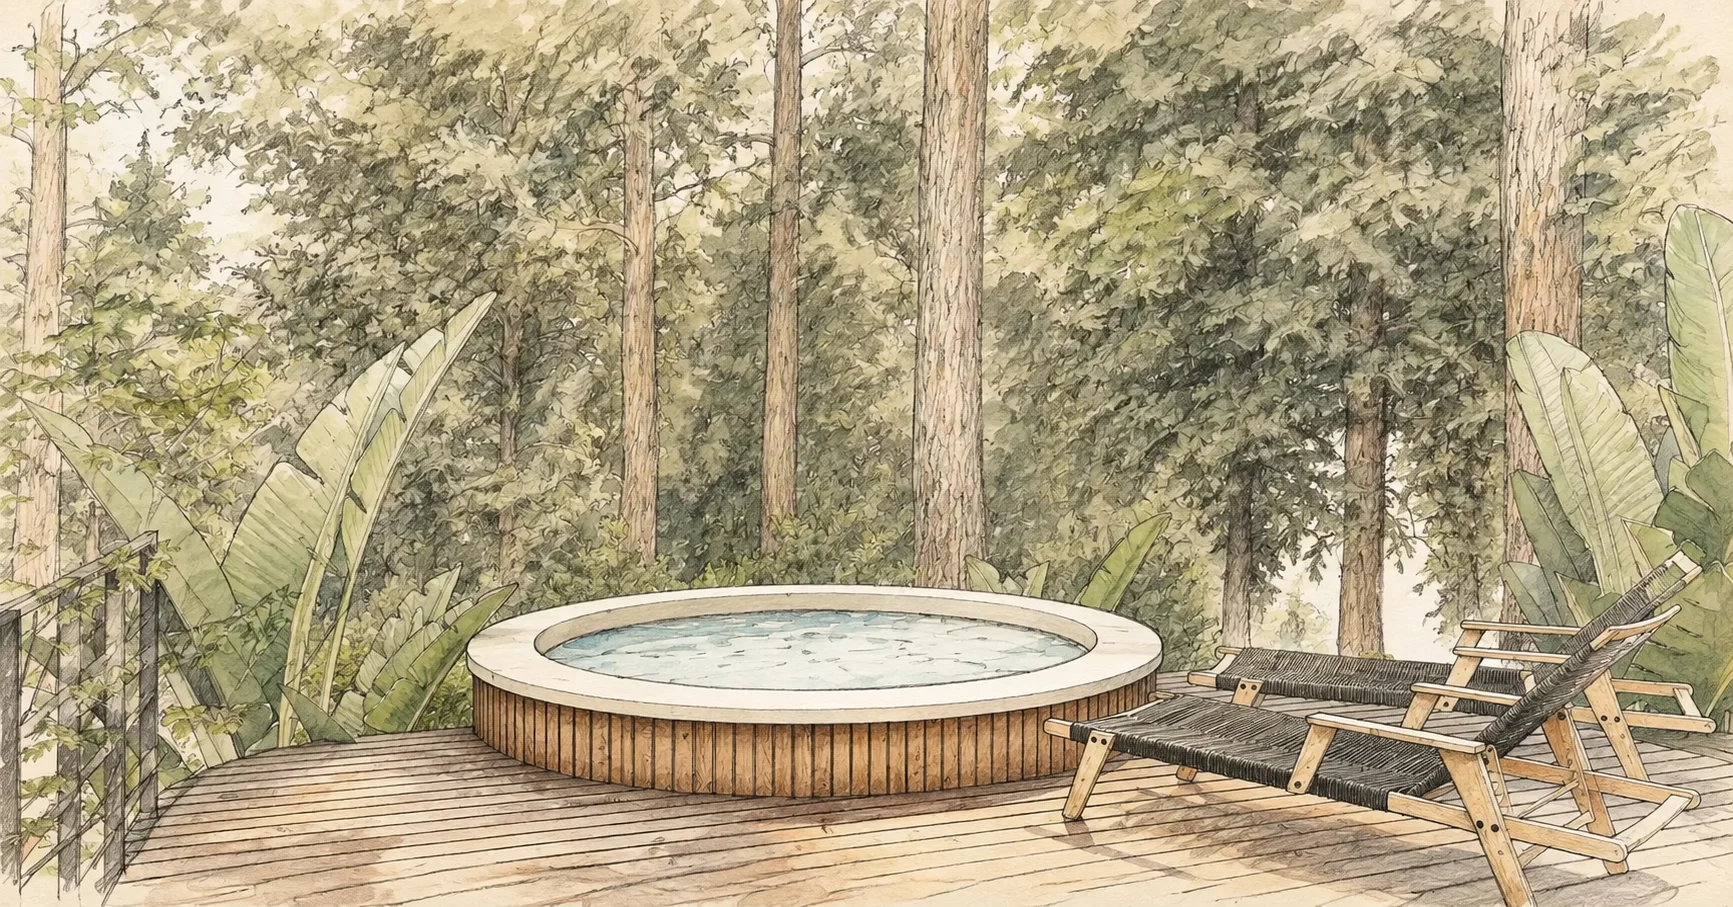
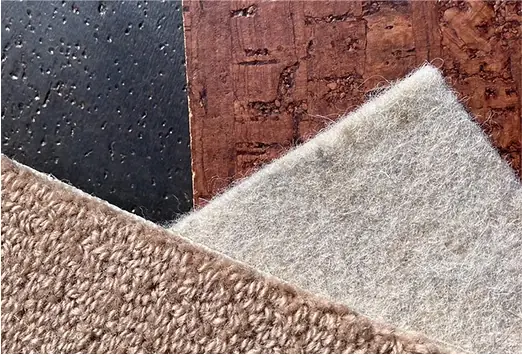
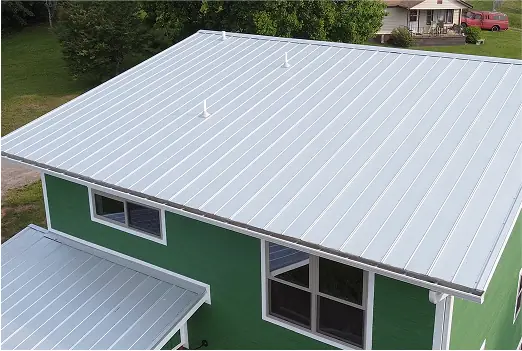
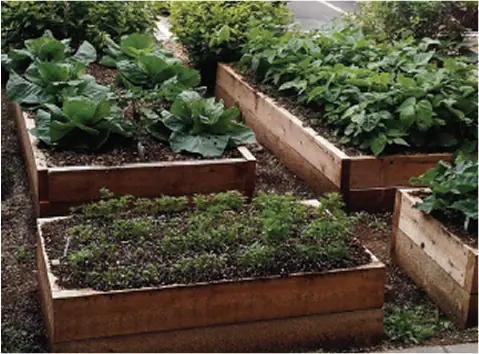
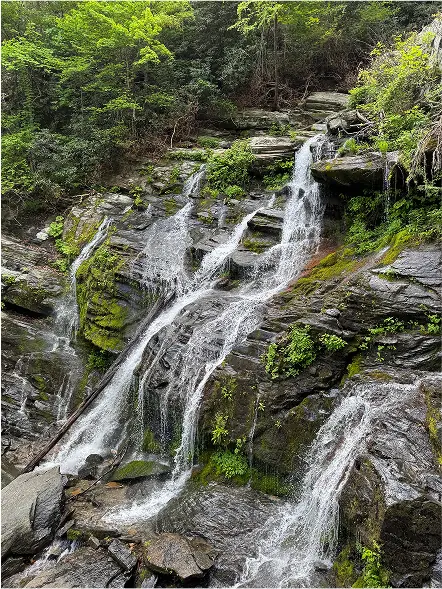
One half of the Serviceberry front porch pair, this home is close to the community garden and convenient to the parking area. With its orientation slightly angled toward the forest, it offers glimpses of the ravine through the trees and catches soft evening light on the porch. Inside, a flowing open-plan kitchen and living space on the main floor welcomes warm west-facing sunset gatherings and quiet mornings alike. The main floor and back spacious back porch face west and the porch opens to a private space to read and rest. Upstairs, the spacious primary bedroom with sunset light includes dual closets, while two smaller rooms offer flexibility for kids, work, or play. This home includes cork flooring, 100% wool carpet upstairs, and GreenBuilt Gold features such as non-vinyl windows with low-E glass, low- and no-VOC finishes, a quiet all-electric mini-split system, and a durable 5-V crimp metal roof. Enjoy shared access to a wood-fired sauna, a winding forest trail, and a peaceful community deck. The downstairs features a welcoming south-facing kitchen and dining space that welcomes in the morning sun. It opens into a bright living room, with a half bath and coat closet tucked thoughtfully off the entry. The spacious back porch is the perfect place to enjoy your morning drink with the sunrise. Upstairs, the spacious primary bedroom with sunrise light includes dual closets, while two smaller rooms offer flexibility for kids, work, or play. Built to GreenBuilt Gold standards, every detail in this home reflects care and craftsmanship: cork flooring, low- and no-VOC finishes, 100% wool carpet, non-vinyl windows with low-E glass, and an all-electric mini-split HVAC system for efficient year-round comfort. The 5-V crimp metal roof echoes the rhythms of the mountains, and shared access to the wood-fired sauna, a common deck, and the short forest trail completes the experience.