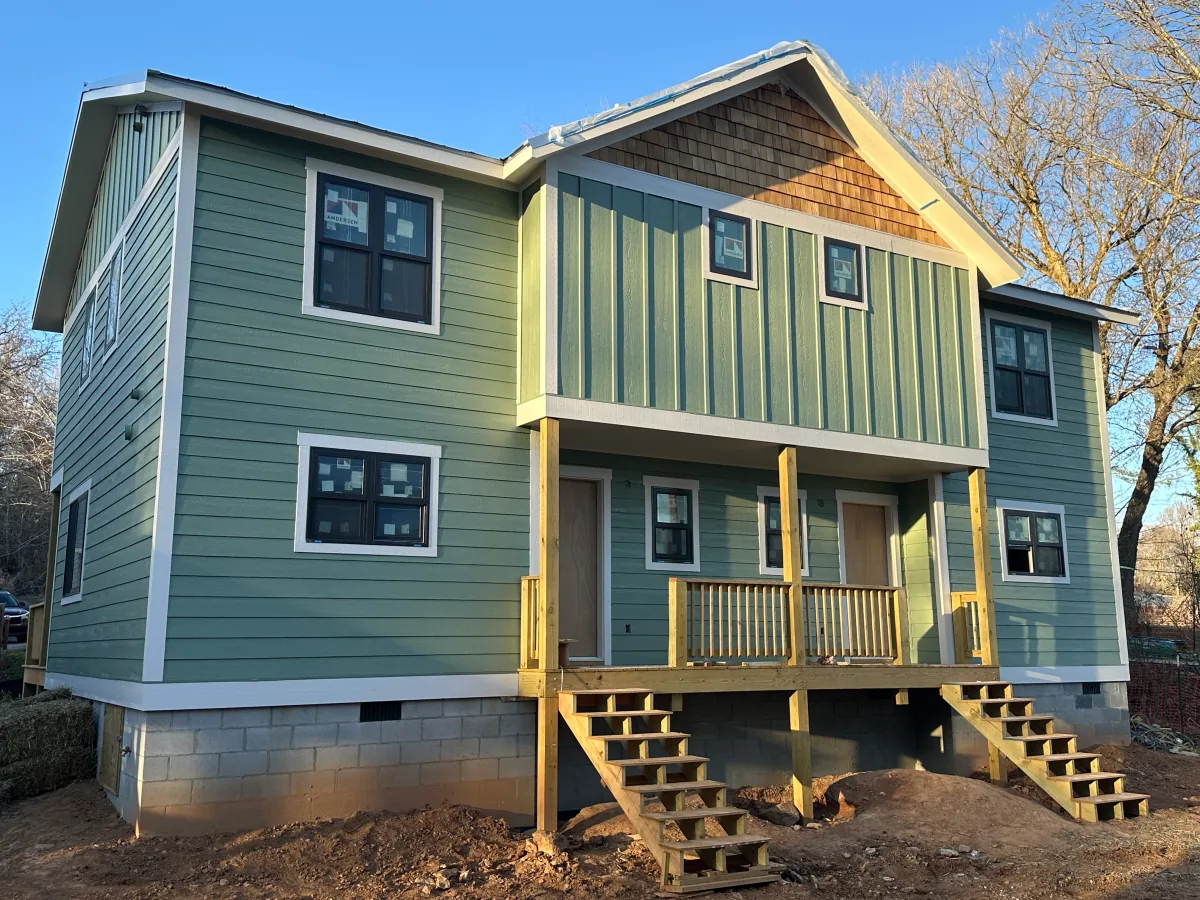
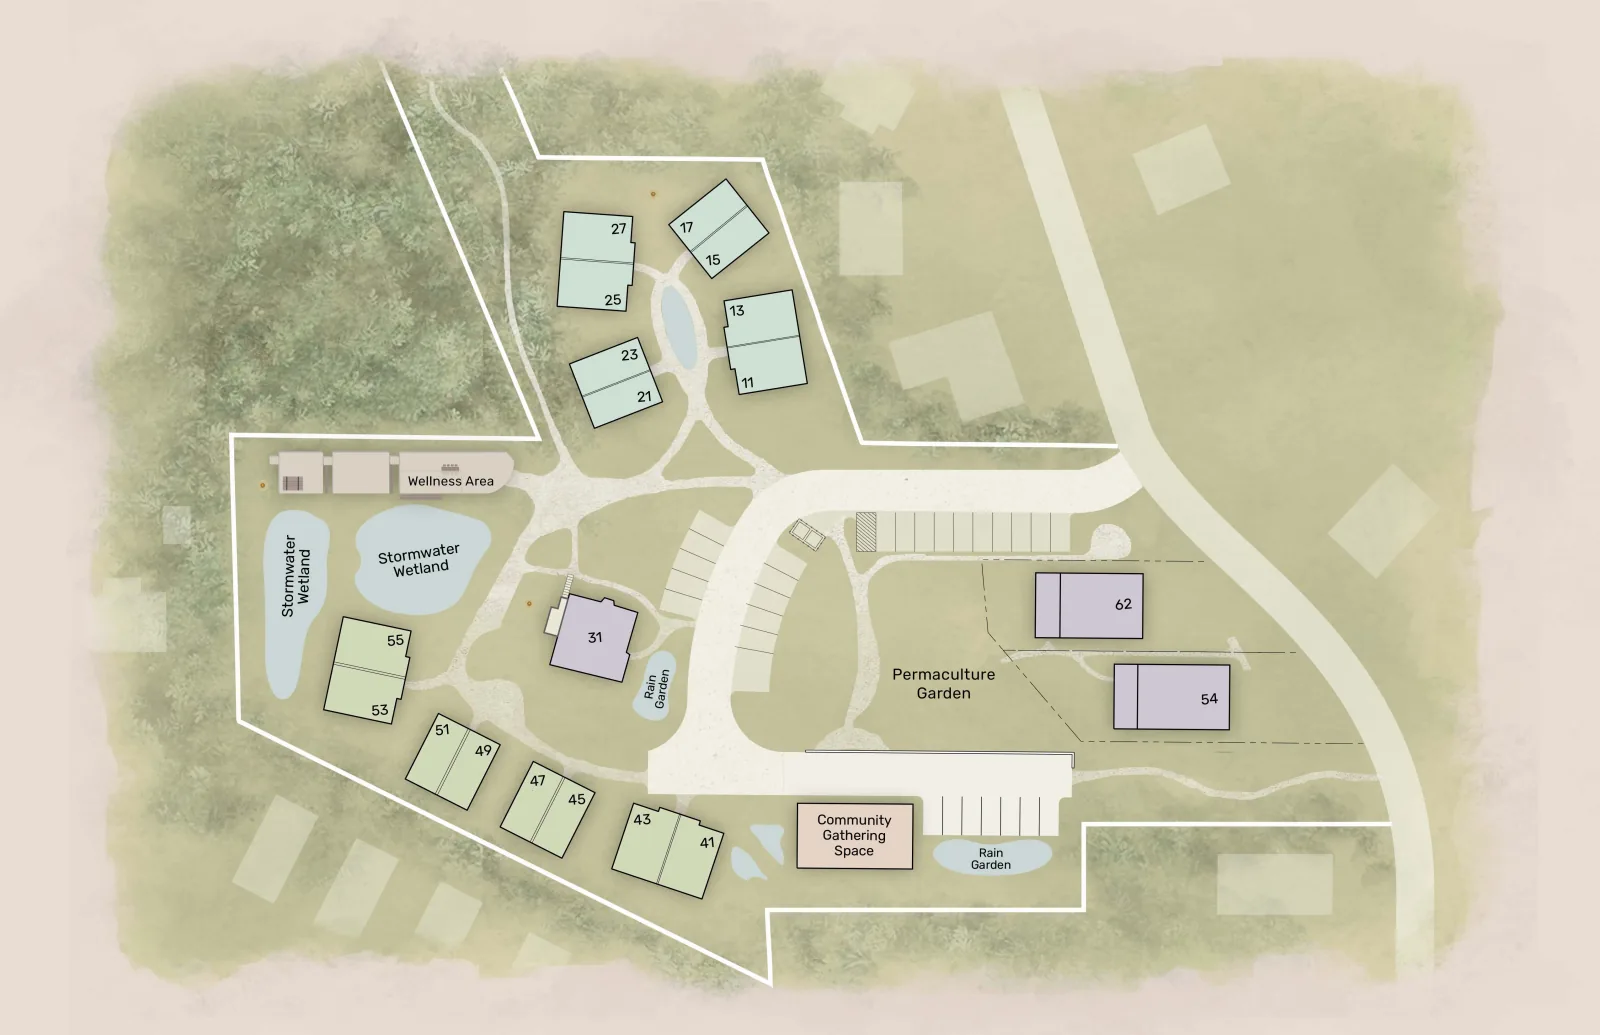
One half of the Serviceberry front porch pair, this home is nestled near the community garden and just steps from the children’s natural playground, ideal for a household that values connection and easy access to shared spaces. Positioned toward the front of the neighborhood, it offers quick proximity to parking and communal gathering areas while maintaining a cozy sense of home. The downstairs features a welcoming south-facing kitchen and dining space that welcomes in the morning sun. It opens into a bright living room, with a half bath and coat closet tucked thoughtfully off the entry. The spacious back porch is the perfect place to enjoy your morning drink with the sunrise. Upstairs, the spacious primary bedroom with sunrise light includes dual closets, while two smaller rooms offer flexibility for kids, work, or play. Built to GreenBuilt Gold standards, every detail in this home reflects care and craftsmanship: cork flooring, low- and no-VOC finishes, 100% wool carpet, non-vinyl windows with low-E glass, and an all-electric mini-split HVAC system for efficient year-round comfort. The 5-V crimp metal roof echoes the rhythms of the mountains, and shared access to the wood-fired sauna, a common deck, and the short forest trail completes the experience.
Next steps
Booking process to buy your future home at Terra Futura
Step 1
Contact us & book a call
Step 2
Take a virtual tour or come to visit
Step 3
Select your home
Step 4
Choose your finance plan (Pre-sale, Construction, or Reservation)
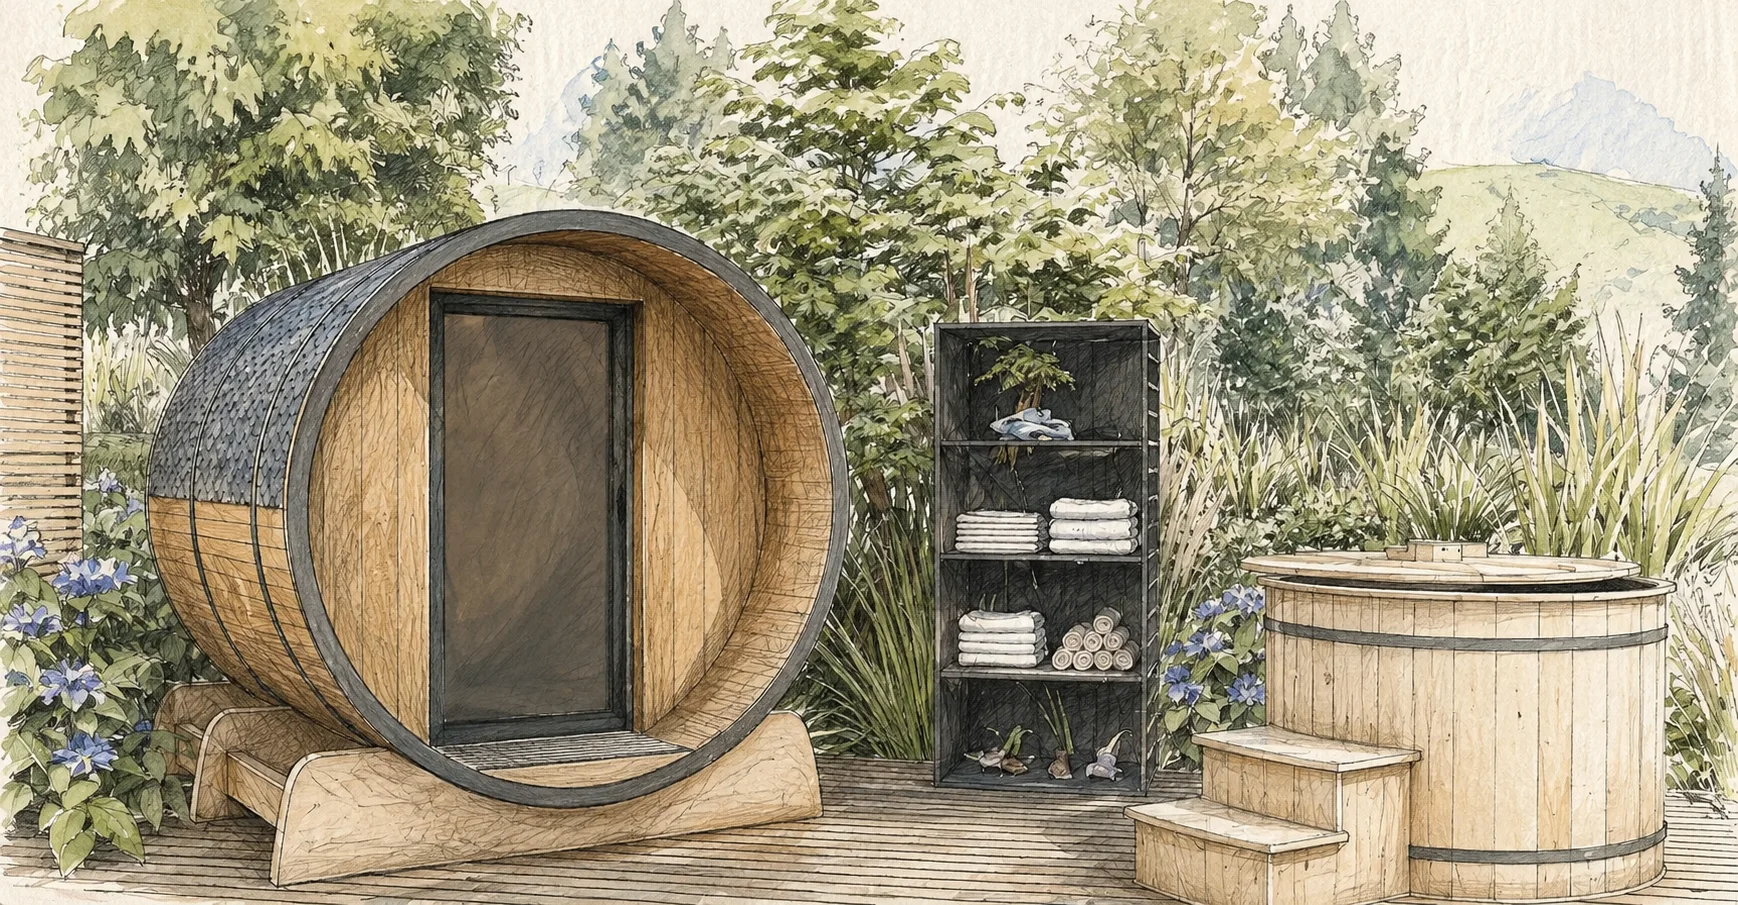
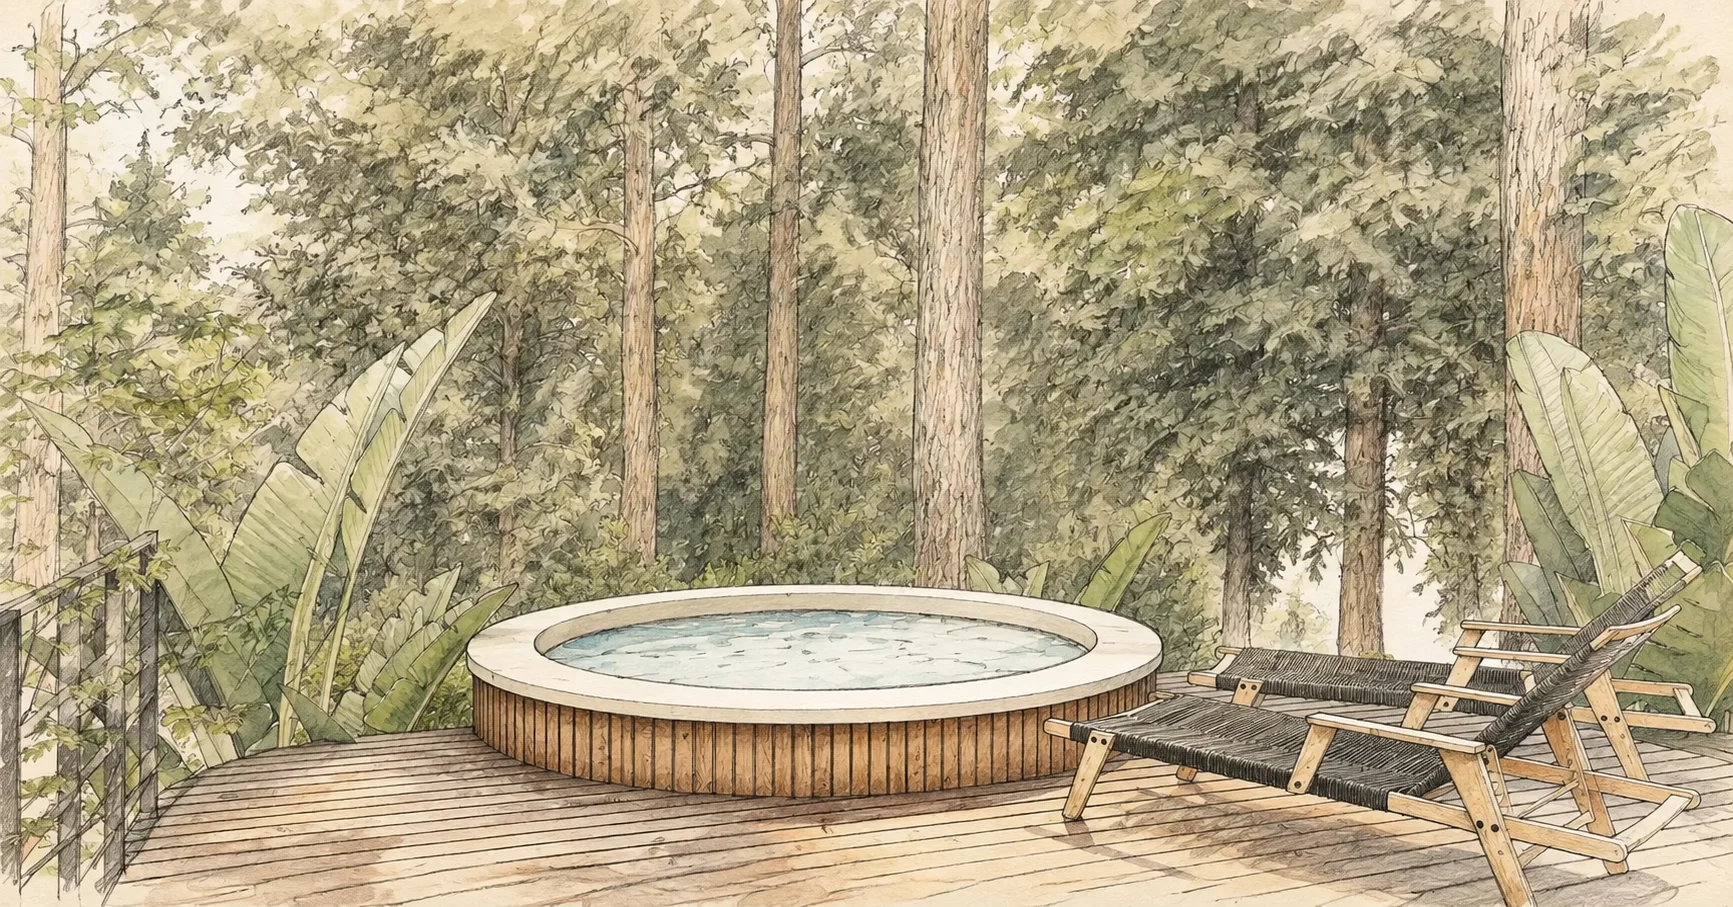
The shared wellness area is coming this winter, with a sauna, cold plunge, and hot tub.
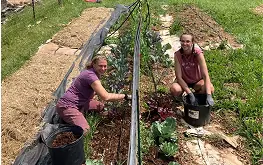
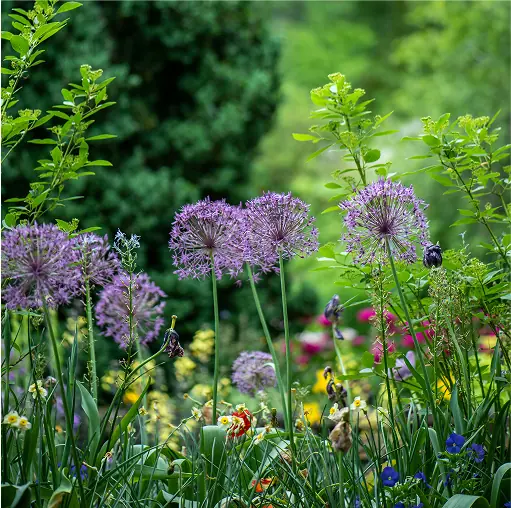
Sauna & cold plungePermaculture gardenHot tub
Built for living
Green built homes designed for quality of life
Exceptional Indoor Air Quality
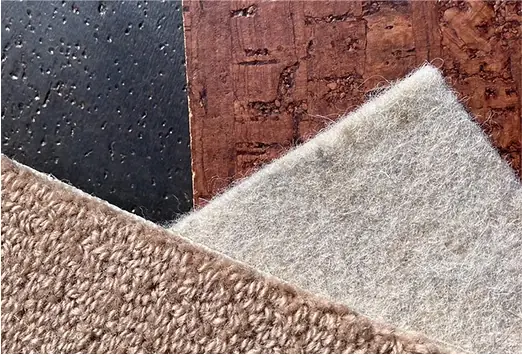
Natural and chemical-free finishes add comfort and beauty, while also protecting occupant health. We work with two types of cork flooring, fast-growing eucalyptus wood cabinets, no-VOC paints and varnishes, and 100% wool carpet (50/50 virgin and recycled) and wool carpet underlayment.
Solar-ready roof
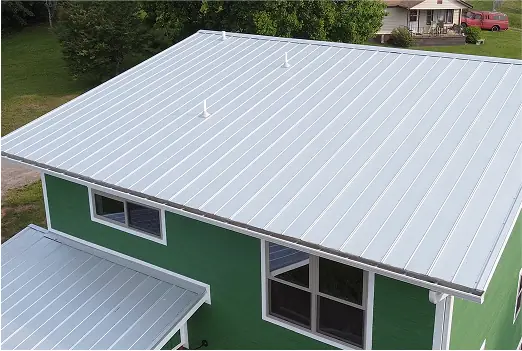
Our solar-ready roofs combine smart orientation, durable metal materials, and pre-installed conduit chases for fast, low-cost solar setup in the future. This setup gives homeowners the freedom to go renewable when the time is right without having to pay for solar panels up front when buying their home
Quiet by Design
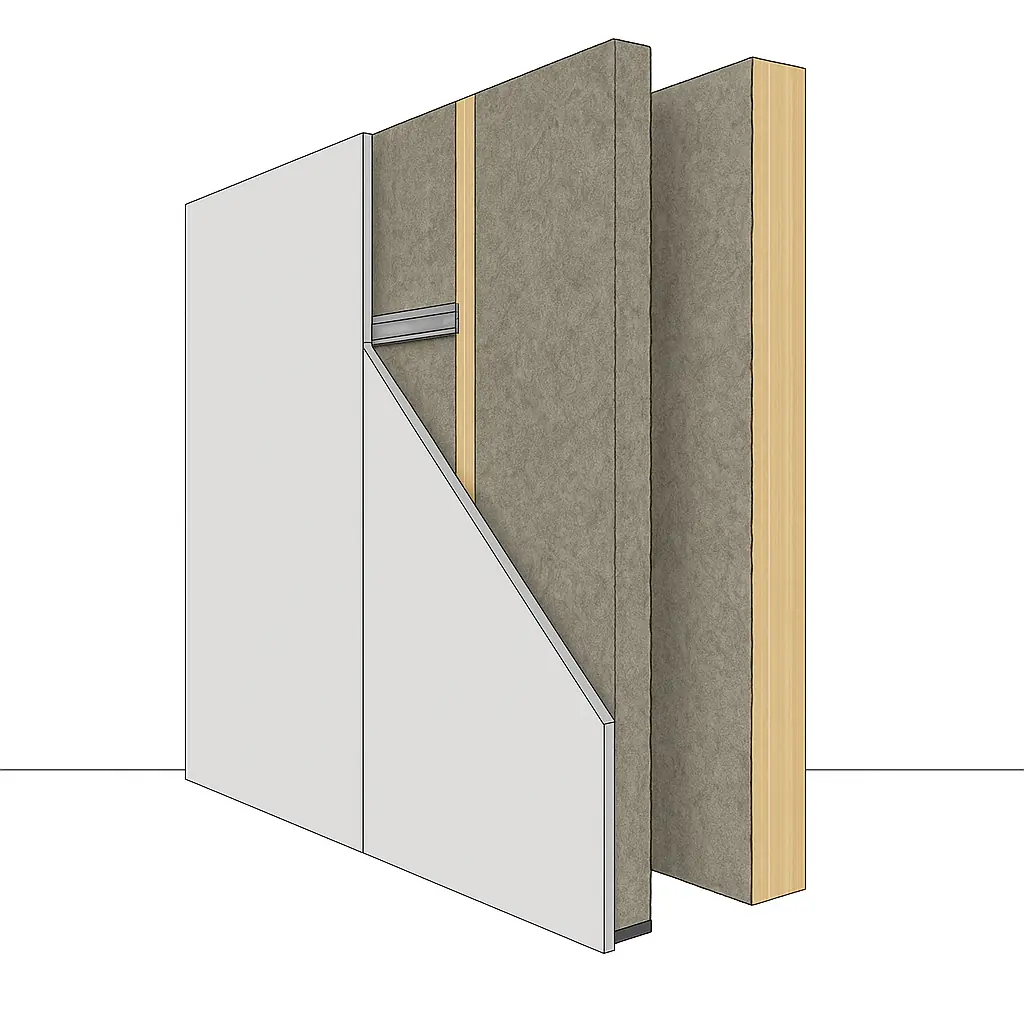
Double-wall construction and sound-dampening materials deliver luxury hotel quiet and privacy throughout each home.
Family Garden Plots
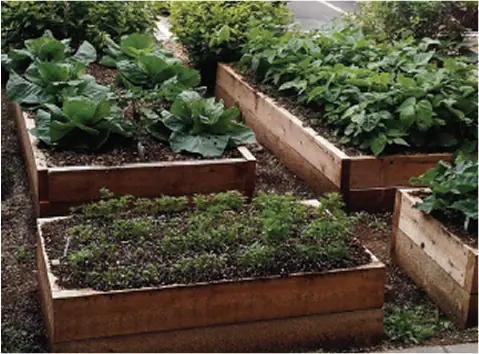
Beyond just enjoying the shared permaculture gardens and edible landscaping, community members also get their own individual raised bed garden plots.
The Local Area
10 min to downtown Asheville
Close to restaurants, schools, bus stops, hospitals, etc.
West Asheville art scene
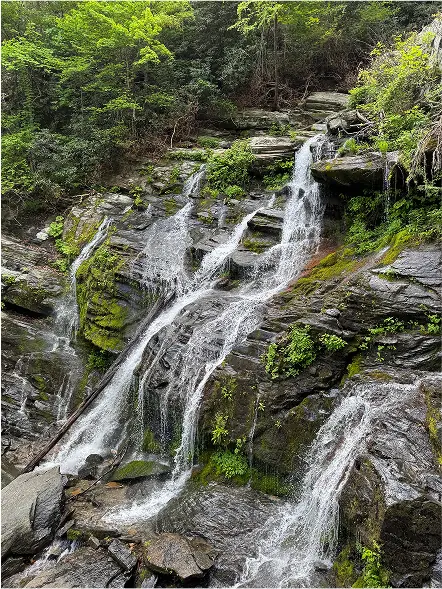
Trails, waterfalls, & hikes
Local parks and community centers
Questions and visits
Bring us your questions
Ask about the home, life at Terra Futura, or coming for a visit. A person from Terra Futura will reply by email within one business day.